

Serving Lake Tahoe
Kitchen & Bath Design in Incline Village and Lake Tahoe, NV
Yes, we design kitchens, baths and whole homes in Incline Village, Crystal Bay and the Nevada side of Lake Tahoe. We work with you by video and shared files, plan the layout, selections, lighting and 3D renderings, and hand you a package your own licensed contractor can price and build.
The homes
Cabins, chalets and mountain-modern rebuilds
Incline Village was developed from the early 1960s on Tahoe's north shore, at about 6,300 feet, and much of its housing still dates from the 1960s and 1970s: A-frames, chalets and cabins with wood interiors, small kitchens and low light. Around them are 1980s and 1990s contemporary homes and a growing number of recent mountain-modern rebuilds. Many homes are second homes. So a Tahoe kitchen is often a dark, compact room in a house with a spectacular view, and design starts with bringing that view and light inside.
Northern Nevada, by video
How we work with you remotely
We design, we do not build, so distance changes very little. Homeowners in Lake Tahoe get the same layouts, selections and 3D renderings as our Las Vegas clients, delivered as files your local contractor can price.
Step 1
Video consultation
Same $450, same 90 minutes, by video. Before the call we send a 5-minute iPhone LiDAR guide (Polycam or a free scanner app), you scan your space, and we review the scan live on the call while we talk about how you want the room to feel, your style and your budget. You leave with an accurate scan of your space and a written direction, whatever you decide, and the fee is credited toward your design project.
Step 2
Measuring, made simple
We send you a step-by-step measuring guide and photo checklist, or we coordinate a local measurer to record the room for you. Either way, we design from real dimensions.
Step 3
3D concepts on the normal timeline
You see the layout, materials and lighting in 3D renderings on the same timeline as our Las Vegas clients, and we refine them together over video until the room feels right.
Step 4
Plans your local contractor can price
You receive plans, elevations, selections and a material list. Your own licensed contractor prices and builds it. We stay available to answer their questions during construction.
Designing in Lake Tahoe
What we plan for
Snow load and structure come first
Tahoe winters bring heavy snow, and any whole-home plan that touches the roof, adds a dormer or removes a bearing wall depends on structural design for snow load. We design the spaces and show them in 3D. A Nevada-licensed engineer or your contractor sizes the structure to Washoe County requirements, and our plans are drawn to leave room for that.
TRPA and exterior changes
At Lake Tahoe, changes to a home's footprint, coverage or exterior may involve the Tahoe Regional Planning Agency as well as the county. Interior kitchen and bath work is usually simpler. We keep exterior changes out of the plan unless you want to pursue them, and we flag every item that might need review so your contractor can plan the permits.
Warm rooms for cold light
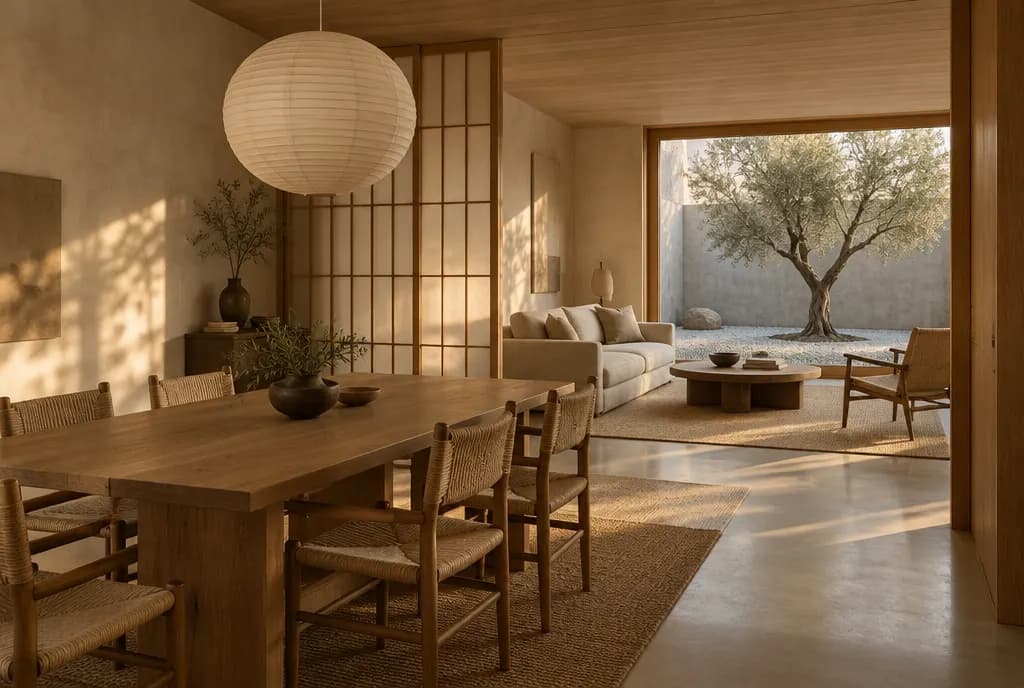
Tahoe light is clear and cool, and winter days are short. We lean into warm woods, plaster, honed stone and layered, dimmable lighting so rooms feel like a refuge after a day in the snow. Radiant floor heat in baths, a warm towel rail and well-sealed showers make a real difference here.
Wildfire-aware, inside and out
Tahoe communities pay close attention to defensible space and fire-resistant exteriors. Our work is interior, but where a plan touches an exterior door, window or vent we note it so your contractor can meet local requirements. We also plan mudroom storage for the gear that comes with mountain living.
Your first step takes 2 minutes.
Tell us about the space and we will map your design path.
Services
Design services in Lake Tahoe
Questions
Lake Tahoe design questions
Do you build or remodel at Lake Tahoe?
No. We are a design studio and do not perform construction. We create the layout, selections, lighting plan and 3D renderings, and your own licensed contractor prices and builds it. You can check any contractor's license with the Nevada State Contractors Board at nscb.nv.gov.
How do you design a Tahoe home from Las Vegas?
By video and shared files. We start with a 90-minute video consultation, the same $450 as in Las Vegas. Before the call we send a 5-minute iPhone LiDAR guide (Polycam or a free scanner app), you scan your space, and we review the scan live on the call, so you leave with an accurate scan and a written direction, whatever you decide. Where a phone scan is not practical, we send a measuring guide or coordinate a local measurer. You share photos, we design the layout and selections, show the room in 3D within our normal timeline, and deliver plans and a material list your Tahoe contractor can price. Many of our Tahoe clients are second-home owners who are not on site either, so the process is built for it.
Our 1970s cabin is dark and closed in. What can design do?
Often a great deal without touching the structure. Lighter wood tones, a better lighting plan, opening a pass-through into the living room and reorienting the kitchen toward the view can transform a cabin. Where a wall or the roof is involved, your contractor and engineer confirm what is possible before anything is built.
Incline Village is about 450 miles from our Las Vegas studio, so we work with Lake Tahoe homeowners entirely by video and shared files. Video consultations by appointment. If you are ever in Las Vegas, the studio at 3111 South Valley View Boulevard, Unit J-101 is open to you.
Start with a design consultation
A 90-minute design consultation with a LiDAR scan of your space, ready to become the 3D model when your project goes ahead. $450, credited toward your design project when you move forward.