

Serving North Las Vegas
Kitchen & Bath Design in North Las Vegas, NV
Yes, we design kitchens, baths and whole homes in North Las Vegas. We plan the layout, selections, lighting and 3D renderings, then hand you a package your own licensed contractor can price and build.
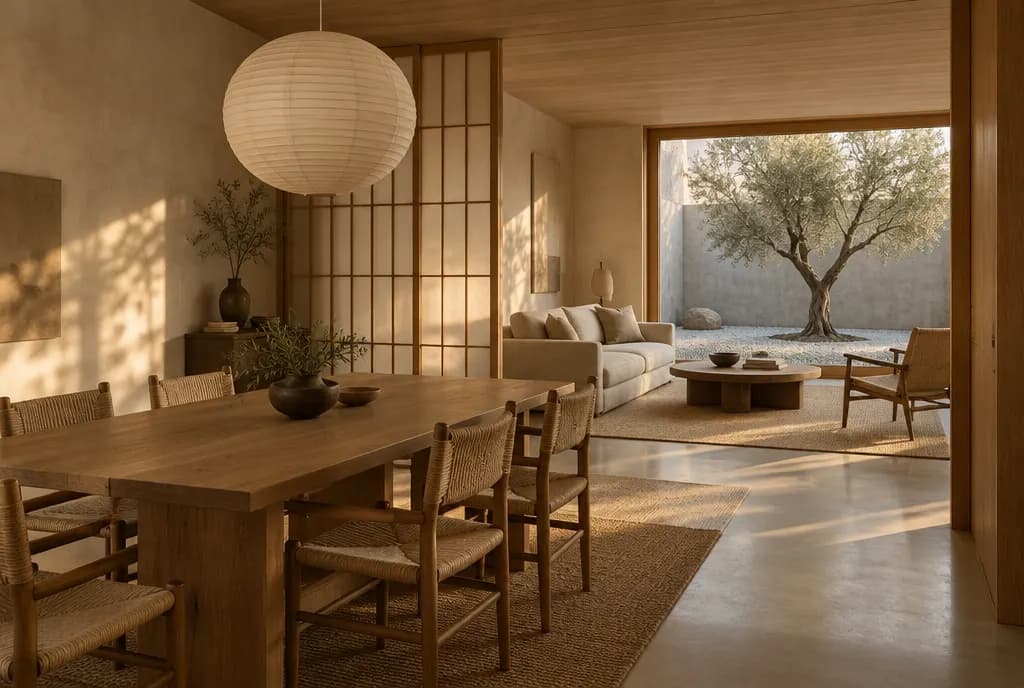
The homes
Two very different kinds of homes
North Las Vegas incorporated in 1946, and its population nearly doubled in the 1960s. In the 1990s the city annexed about 60 square miles of desert, and Aliante opened as a master-planned community in 2003. So a kitchen here may sit in a mid-century house with small, separate rooms, or in a 2000s tract home with an open plan. The design approach is different for each, and we start there.
Designing in North Las Vegas
What we plan for
Older homes: plan for what is behind the walls
In older homes, a new kitchen or bath layout may call for updated plumbing, venting or electrical. We keep the design realistic: we note where fixtures move, flag what your contractor should open up and check, and give you a simpler option alongside the bolder one so the budget stays in view.
Newer homes: make a builder plan feel personal
In 2000s neighborhoods like Aliante, the layout often works, but the finishes feel generic. Here the design usually centers on materials, lighting and storage rather than moving walls. Aliante has a master homeowners association, so check with your HOA before planning anything that changes the exterior.
Hard water and fixture choice
The City of North Las Vegas explains that its hard water leaves mineral deposits on plumbing fixtures and can spot glassware. We favor faucet finishes and shower glass that hide spotting, and we plan a place for a softener or filter if you want one.
Strong sun, long summers
The National Weather Service notes Las Vegas has abundant sunshine all year and triple-digit summer heat. Strong sun fades some woods and fabrics. We choose materials that hold their color, and we plan window coverings and layered lighting so rooms stay calm at midday and warm at night.
Your first step takes 2 minutes.
Tell us about the space and we will map your design path.
Services
Design services in North Las Vegas
Questions
North Las Vegas design questions
Are you a contractor in North Las Vegas?
No. We are a design studio and hold no contractor license. We deliver the layout, selections, lighting plan and 3D renderings, and your own licensed contractor builds it. Check any contractor's license with the Nevada State Contractors Board at nscb.nv.gov before you hire.
Is design worth it for a smaller or older home?
Often it matters most there. In a small kitchen or bath every inch counts, and a clear plan helps your contractor price the work accurately. We show you the layout and materials in 3D first, so you decide before anything is built.
Where do we meet?
The $450 design consultation runs 90 minutes at your North Las Vegas home or our Las Vegas studio at 3111 South Valley View Boulevard, Unit J-101, by appointment. We LiDAR scan the space, listen to how you live in it, and talk through style and budget. The fee is credited toward your design project.
North Las Vegas City Hall is about 7 miles from our Valley View studio, roughly a 15-minute drive without heavy traffic. Studio: 3111 South Valley View Boulevard, Unit J-101, by appointment.
Sources
- https://en.wikipedia.org/wiki/North_Las_Vegas,_Nevada
- https://en.wikipedia.org/wiki/Aliante,_North_Las_Vegas
- https://www.transparencyhoa.org/associations-preview/nv/north-las-vegas/aliante-master-association
- https://www.cityofnorthlasvegas.com/residents/water/water-quality
- https://www.weather.gov/vef/ClimateofLasVegas
- https://router.project-osrm.org/route/v1/driving/-115.1902674,36.1334773;-115.1214541,36.2005522?overview=false
Start with a design consultation
A 90-minute design consultation with a LiDAR scan of your space, ready to become the 3D model when your project goes ahead. $450, credited toward your design project when you move forward.