

For new-build buyers
Upgrade the builder finishes
Builder upgrade sheets are where good money goes to beige. Before you sign yours, we review it, replace the weak picks and show your kitchen and primary bath in 3D. $1,950, two weeks, no scan, no layout changes.
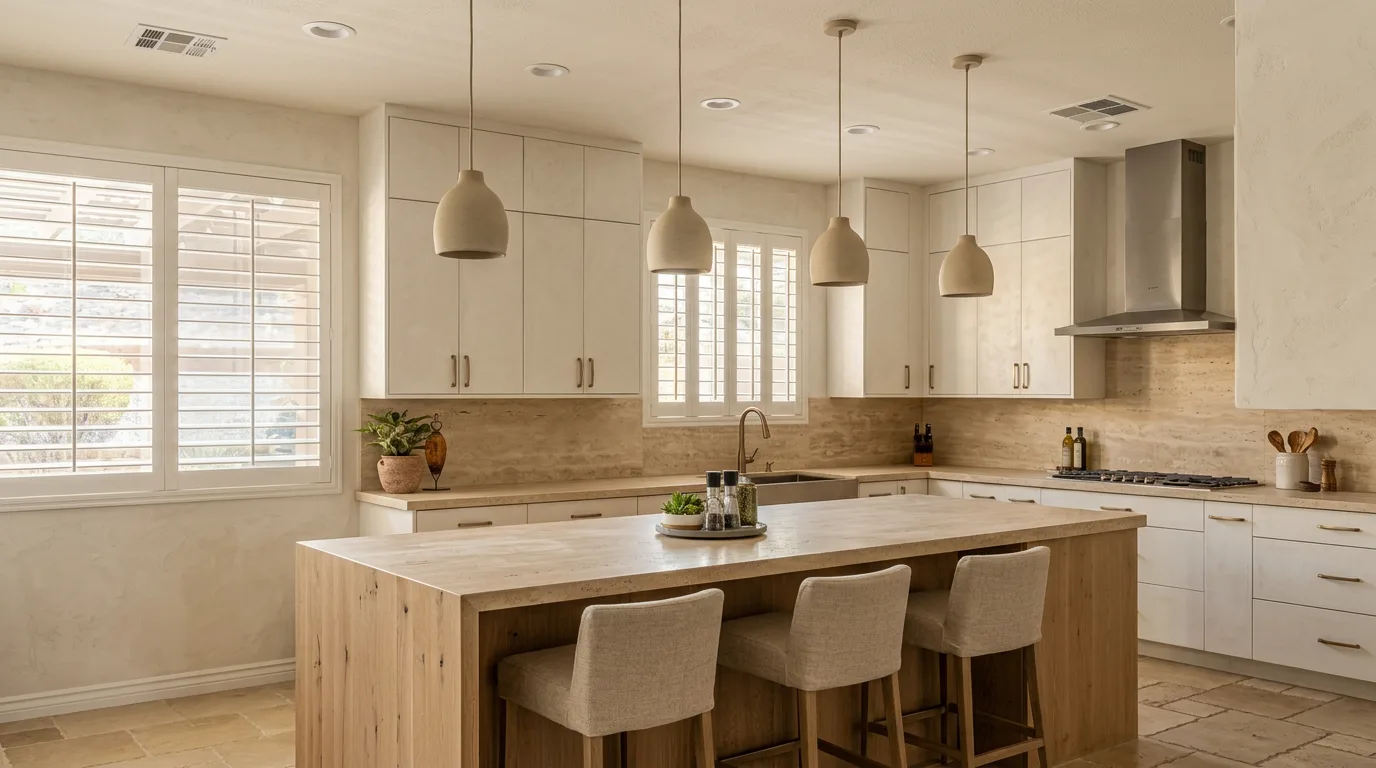
What you get
Two rooms, every finish, one fixed price
Summerlin, Henderson, Cadence, Inspirada and the other master-planned communities hand buyers a long sheet of upgrades and a short appointment to choose them. We do the choosing with you ahead of time, so the money goes where it shows.
Upgrade the builder finishes
New builds in Summerlin, Henderson, Cadence and beyond, before you sign the upgrade sheet
$1,950fixed, kitchen and primary bath
- A review of the builder's upgrade sheet, with the weak picks replaced
- Kitchen finishes: cabinet fronts, counters, backsplash, hardware, lighting and paint
- Primary bath finishes: vanity fronts, counters, tile, hardware, lighting and paint
- 3D renderings of both rooms in the finishes you are about to sign for
- Delivered in two weeks, as a selection list the builder or your contractor installs from
The $450 design consultation is not required for this package. If you book one first, it is credited toward the $1,950.
How it works
Three steps, two weeks
No site visit and no LiDAR scan. The builder already drew your home; we work from those drawings.
Send us the upgrade sheet and floor plan
Forward the builder's upgrade sheet, the floor plan and any design-center photos you have. No visit and no scan needed: the plans come from the builder.
We select and render in 3D
We replace the weak picks and choose the kitchen and primary bath finishes, then show both rooms in 3D so you see the combination before you commit to it.
You sign the sheet with confidence
You walk into the design-center appointment with a finished selection list and renderings, in two weeks from your files. The builder or your contractor installs.
Same room, different sheet
What a finish decision looks like
A new build is a fixed box. Everything that makes it feel like yours is on the upgrade sheet: fronts, counters, tile, hardware, light. This is the difference those lines make in a real Las Vegas kitchen.
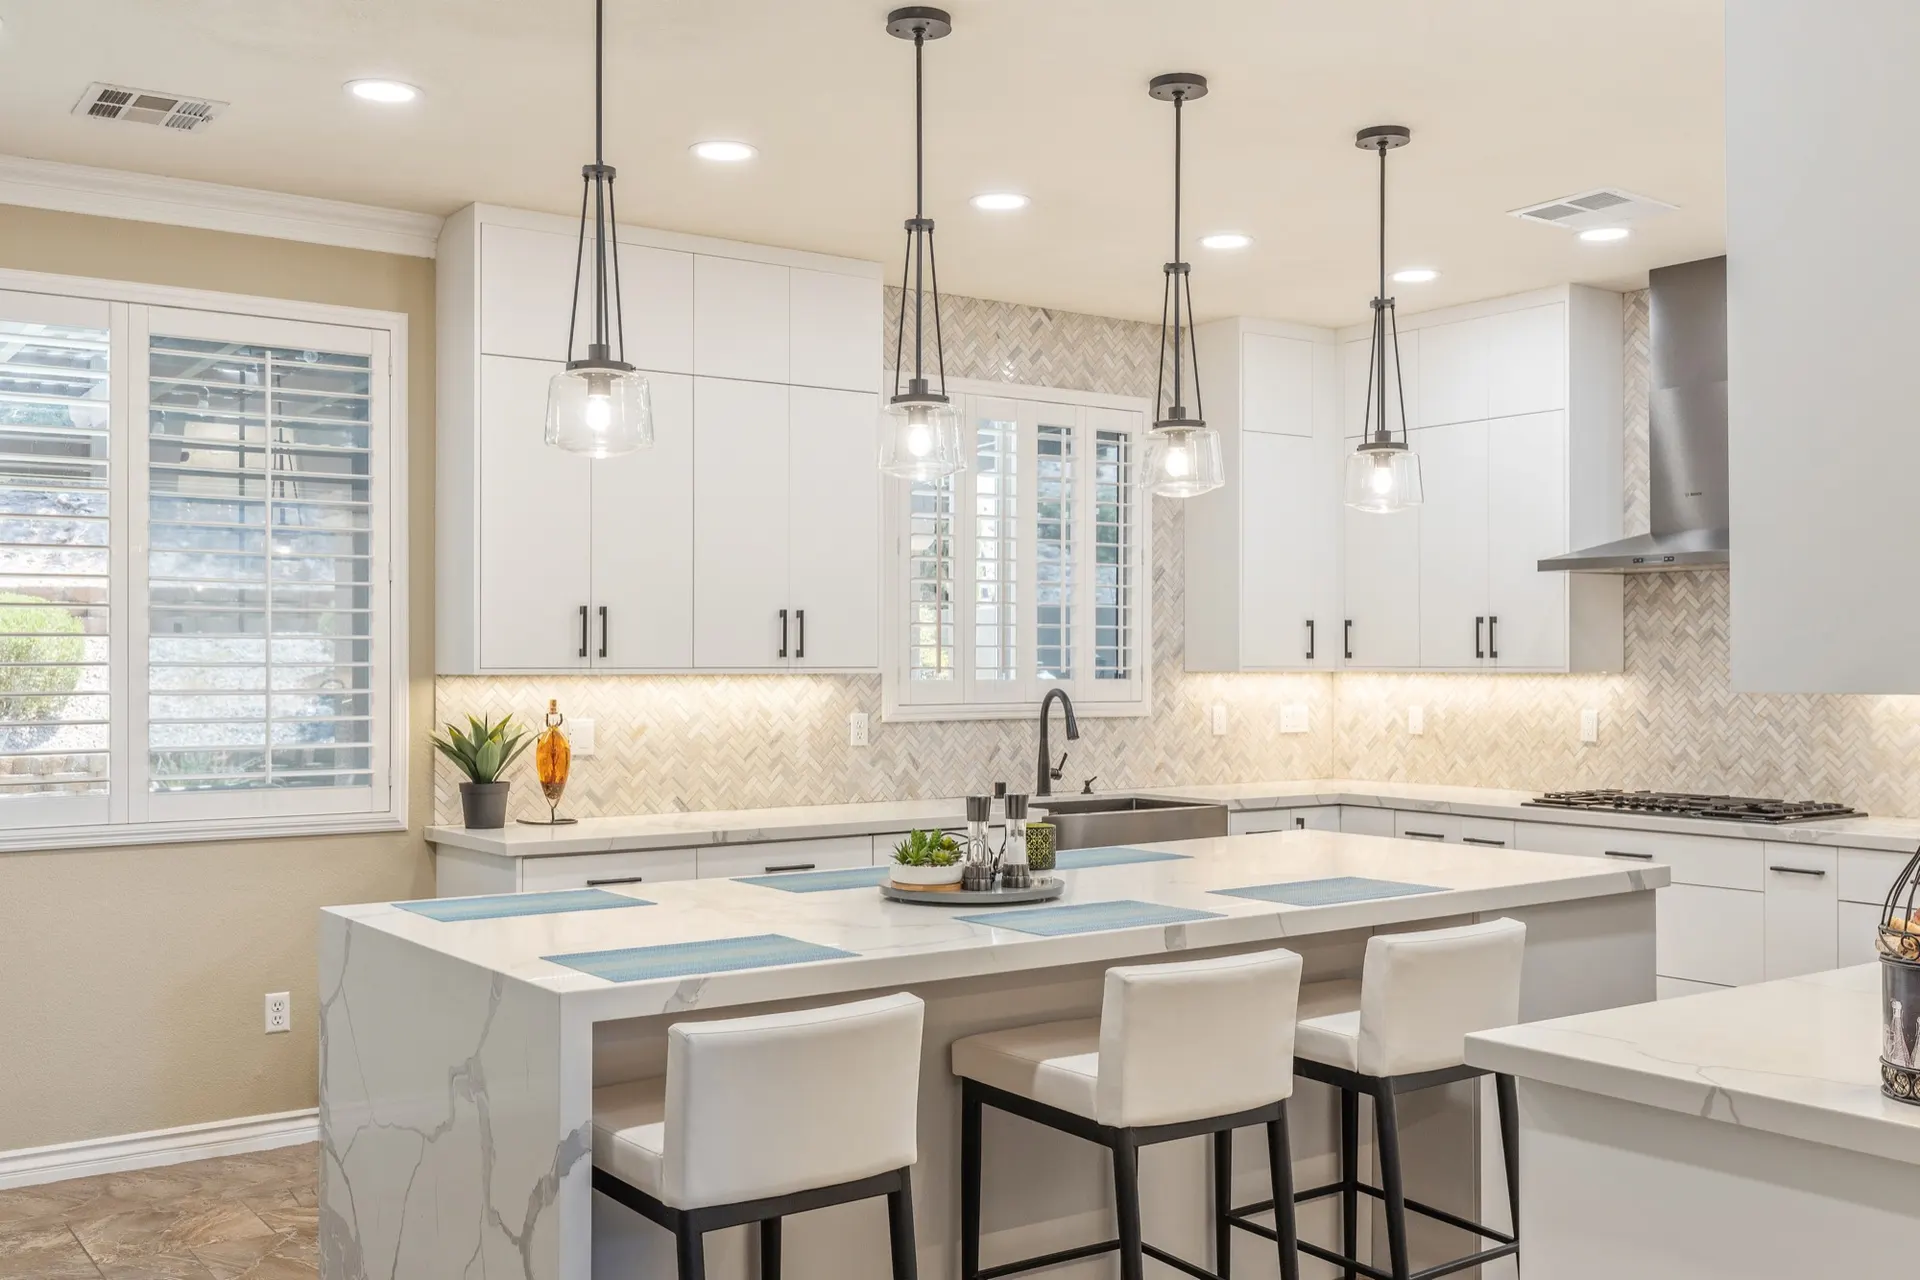
Images labeled "Design concept" are digital concepts of the finishes, not completed work. LV Home Concept provides interior design, planning and 3D rendering services. We do not perform construction. Construction is carried out by your own licensed contractor. Images labeled "Design concept" are digital concepts, not completed projects.
Good to know
Questions before the design center
How far ahead of the design-center appointment should we start?
Three to four weeks ahead is comfortable. We deliver in two weeks from the day we have your upgrade sheet and floor plan, which leaves time to review the renderings together and adjust before you sit down with the builder. If your appointment is closer, ask us: a shorter turnaround is sometimes possible.
What if the builder limits the choices?
Most do, and we work inside that list first: the strongest combination of what the design center offers, often at a lower upgrade tier than the catalog pushes. Where the builder's options are weak, we show which items are better left standard and finished after closing by your own licensed contractor, with the selections ready for that too.
Do you join the builder meeting?
Not as part of this package. You go in with the selection list and the renderings, which is usually all it takes. If you want a designer beside you at the design center, in person or on a call, ask us: it is available as an add-on.
Does it include layout changes?
No. New builds are already drawn, and structural options are the builder's to price. This package is about finishes: cabinet fronts, counters, backsplash, tile, hardware, lighting and paint in the kitchen and primary bath. If you want to rethink a layout after closing, our kitchen and bath design packages cover that.
Sign the sheet knowing what it looks like
Send us the upgrade sheet and floor plan. Two weeks later you have the selections and the renderings for $1,950, design only.
We reply within 2 business hours (Monday to Friday, 9 to 4).