

Desert design guide · Updated 2026-09-29
Designing for the Mojave
How heat, light, dust, very hard water and dry air shape a kitchen, bath or whole home in Las Vegas and across Nevada's high desert. Practical, quotable and design-only: your own licensed contractor builds.
01 · Heat and sun
Planning a kitchen or bath around desert heat
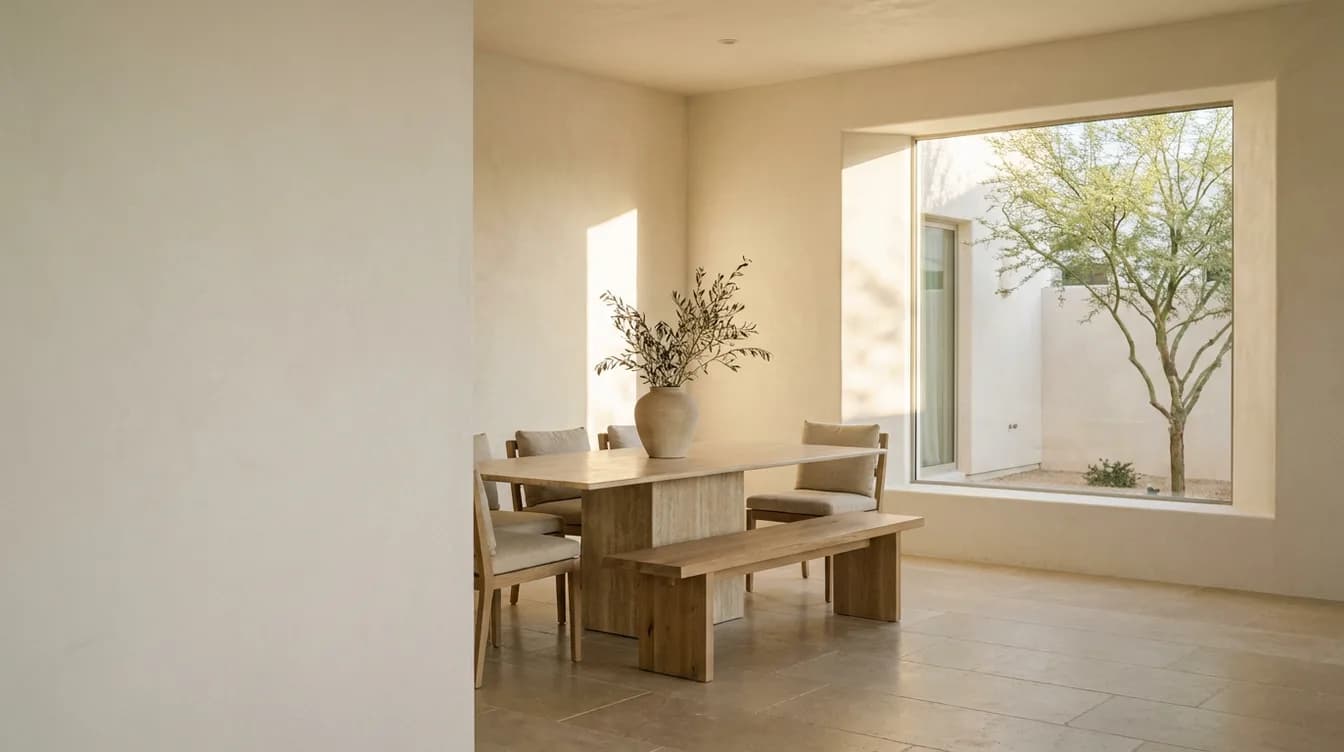
In Las Vegas, the west and south sides of a home take the hardest sun, so we plan kitchens and baths with that in mind: deeper window reveals, exterior shade where possible, light-filtering window film and finishes that stay cool to the touch. Good design controls heat before the air conditioning has to.
- West-facing kitchens: we place the main work zone and seating away from the late-afternoon window wall, or plan a deep overhang or pergola outside it so the glass sits in shade by three o'clock.
- Window film and low-e glazing cut glare and heat without blocking the view. We specify the visual tint so the room does not read gray or bluish.
- Deep reveals and recessed windows shade the glass with the wall itself, a move borrowed from old adobe and courtyard homes.
- Dark, glossy counters near a west window get hot and show glare. Honed, lighter stone and matte finishes stay comfortable to lean on.
- Pantries, wine storage and refrigeration go on the north or east side where the plan allows, away from the hottest wall.
Read nextHow to choose materials for desert heatDesign for Summerlin homes
02 · Light quality
Working with the desert's light
Desert light is strong and cool-white at midday, then very warm at the edges of the day. We soften it with warm plaster tones, matte surfaces that do not bounce glare, and north-facing openings where the plan allows. Evening light is layered and dimmable, so the room settles as the day does.
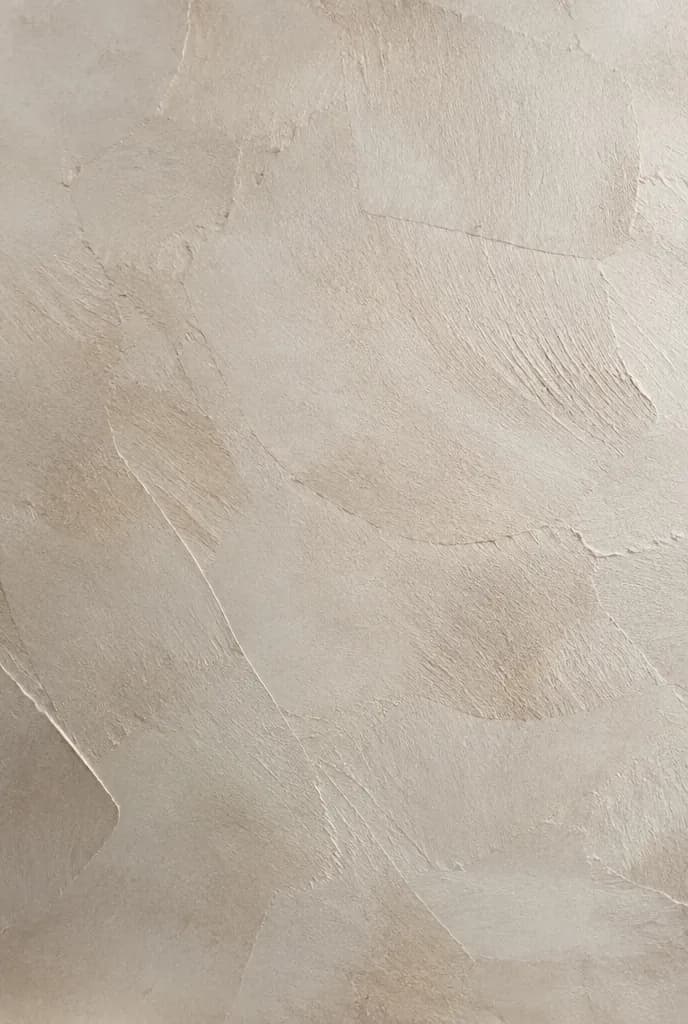
- Warm mineral tones in lime plaster and limewash take the midday light and give it back softer. Pure white walls in a Las Vegas kitchen tend to glare.
- North light is the most even light of the day. A north window over a sink or a north clerestory in a bath gives clear, glare-free light for most of the year.
- Matte and honed surfaces scatter light; polished ones mirror it. In a bright room we keep polish to one or two small moments.
- Evening lighting is planned in three layers: ambient, task and a low warm accent, all dimmable, so the kitchen can go from cooking to conversation.
- Sheer linen and slatted screens filter light without shutting the room off from the view or the courtyard.
Read nextJapandi kitchen design in Las VegasWhole-home design
 Design concept
03 · Dust and hard water
Finishes that forgive dust and very hard water
Las Vegas water is very hard and the air carries fine dust, so finishes are chosen to forgive both. We favor brushed and matte metal finishes over polished chrome, honed or leathered stone over high polish, sealed natural stone, and simple profiles that wipe clean. Fewer ledges means fewer places for dust to settle.
- Fixture finishes: brushed nickel, brushed or champagne bronze and matte black in a quality finish hide mineral spots far better than polished chrome, which shows every drop.
- Stone: honed travertine, limestone and quartzite, sealed on a schedule your contractor and stone fabricator confirm, age gracefully. High polish shows etching and water rings quickly.
- Glass: a shower with a single fixed panel and a squeegee in reach beats a fully enclosed glass box, which needs constant cleaning in hard water.
- Profiles: flat slab or shallow shaker doors, full-height backsplashes and minimal open shelving give dust fewer ledges.
- Softener or filter: we leave a planned spot with access so your contractor knows where it goes if you choose to add one.
Read nextBest finishes for Las Vegas hard waterHard water and kitchen and bath design guideDesign for Henderson homes
04 · Water-wise choices
Designing water-wise without giving up comfort
Water-wise design in Nevada starts inside the house. We plan efficient fixtures that still feel generous, a single well-placed shower head instead of many, drought-tolerant courtyards instead of lawn, and space for a softener or filter so your contractor knows where it goes. Saving water should feel like luxury, not sacrifice.
- One excellent rain head or a well-aimed hand shower feels better than four body sprays, and it uses a fraction of the water.
- Efficient faucets and toilets in quiet, brushed finishes are now indistinguishable from their thirstier cousins in look and feel.
- Dishwashers generally use less water than hand washing. We plan the dishwasher next to the sink with landing counter on both sides so it actually gets used.
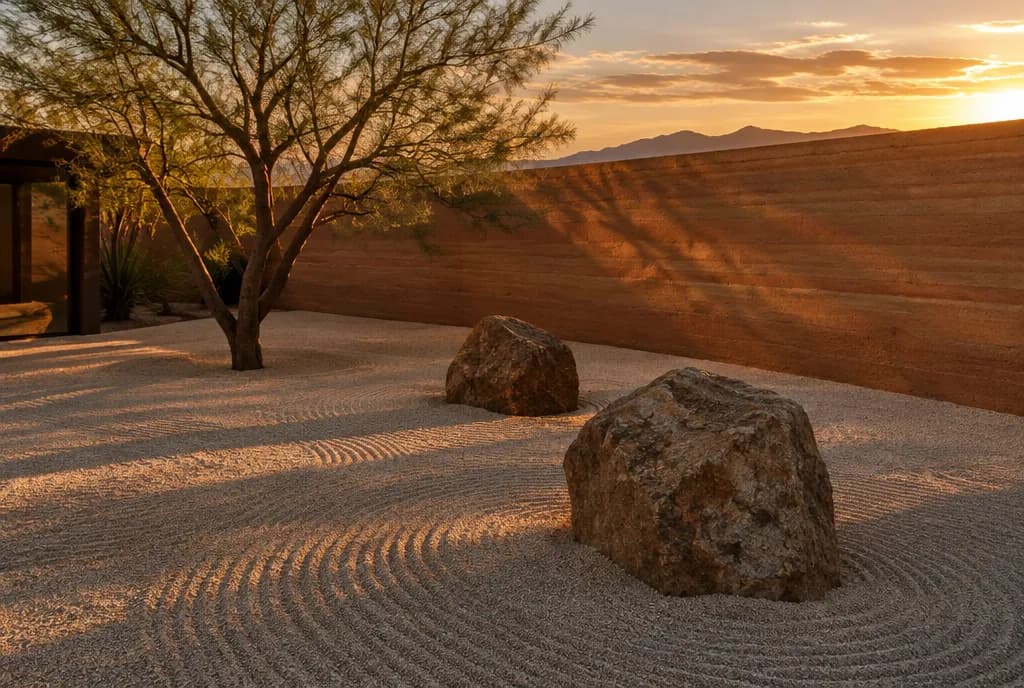
- Outside, a courtyard of gravel, stone and a single desert tree gives shade and stillness without irrigation. Where planting matters, drip lines run to a few chosen plants.
- Hot water recirculation or a compact loop, planned with your contractor, means less water runs down the drain waiting to warm up.
05 · Dry heat and movement
Plaster, wood and grout in dry heat
Dry desert heat pulls moisture out of materials, so wood shrinks, plaster cures fast and grout can crack if joints are too tight. We design for movement: quartersawn or engineered wood where spans are long, lime plaster applied in thin coats, slightly wider grout joints, and flexible sealant where planes meet.
- Wood: wide solid planks move the most. Rift or quartersawn white oak, engineered flooring and frame-and-panel doors built to allow movement stay flatter in a dry house.
- Plaster: lime plaster and limewash want a well-prepared base and thin coats. Fine crazing is part of the material's character; wide cracks usually point to a base or curing issue your contractor manages.
- Grout and tile: slightly wider joints, movement joints at long runs and inside corners, and flexible sealant where tile meets counter or tub keep hairline cracks from appearing.
- Counters and slabs: stone should not be pinned tight between fixed walls. Small clearances hidden by the backsplash let it breathe.
- Acclimation: wood, doors and cabinetry should sit in the conditioned house for a while before install. We note this in the design package so the schedule allows for it.
06 · HVAC and ventilation
Air, range hoods and comfort in a desert kitchen
A Las Vegas kitchen needs a quiet, properly sized range hood vented outdoors, plus supply and return air that does not blow across the cooktop or the dining table. We coordinate hood location, duct routes and register placement in the design so your contractor and HVAC installer have clear answers before framing starts.
- Vent outdoors: recirculating hoods filter grease but return the heat and moisture to the room. In a hot climate, exhausting outdoors is worth the duct run.
- Size and sound: the hood is matched to the cooktop and the duct is planned short and straight so it can run at a low, quiet speed most of the time.
- Make-up air: high-output hoods can need a source of replacement air. We flag it early so your contractor and HVAC installer can plan it.
- Registers: supply air aimed across a cooktop disturbs the hood's capture, and a register over the dining table makes summer dinners cold. We locate both in the ceiling plan.
- Ceiling fans in a kitchen or covered patio move air gently and let the thermostat sit a little higher in July.
Read nextKitchen design in Las VegasWhat is included in a design package
07 · Baths
A spa bath that suits a dry climate
A desert bathroom can be spa-like and still practical. We plan a quiet exhaust fan on a timer, lime plaster or large-format tile that shows few grout lines, brushed fixtures that hide water spots, and a curbless or low-curb shower with a linear drain. Natural light comes from a high window or skylight, never a glare wall.
- Plaster in a bath: tadelakt-style lime plaster or a sealed microcement gives the calm, seamless look. Both need the right substrate and sealer, which we specify for your contractor.
- Large-format tile and slab surrounds mean fewer grout lines to clean and fewer places for minerals to build up.
- A soaking tub near a high window or under a skylight reads like a courtyard. We avoid tubs against a full west window, which heats the room in the afternoon.
- Storage disappears: a recessed niche in the shower, a tall cabinet beside the vanity, drawers instead of doors, so the counter can stay empty.
- A radiant floor is welcome on January mornings, even in Las Vegas, and is an easy add when planned before the tile goes down.
Read nextBathroom design in Las VegasWhat bathroom design costs in Las Vegas
08 · Outdoor rooms and courtyards
Courtyards and outdoor rooms that work in the Mojave
In the Mojave an outdoor room works when it is shaded, sheltered from wind and connected to the kitchen. We design covered patios and walled courtyards with a desert tree, gravel or stone underfoot, a place to sit in the morning and eat in the evening, and doors that let the house breathe.
- Orientation: a courtyard on the east or north side of the house is usable for far more of the day in summer than one facing west.
- Shade: a solid or slatted roof, a mature mesquite or palo verde, or a tall wall all buy hours of comfort. We layer at least two.
- Surfaces: light-toned honed stone, decomposed granite and gravel stay cooler underfoot than dark pavers and need no water.
- Outdoor kitchens: we keep them close to the indoor kitchen, shaded, with a durable counter and brushed stainless or stone finishes, and we plan gas, power and water so your contractor can rough them in.
- Wind and dust: a low wall or planted screen on the windward side keeps the seating calmer and the table cleaner.
Read nextWhole-home design in Las VegasDesign for homes in The Ridges
 Design concept
09 · A desert palette
The materials we return to
Our Mojave palette is lime plaster, white oak, honed travertine or limestone, handmade clay tile, brushed bronze or nickel and washed linen. Each one hides dust and water spots, stays cool or warm to the touch as needed, and softens with age instead of looking worn. It is the same language from Summerlin to Tahoe.
- Lime plaster: breathable, matte, warm in tone, and easy to patch. It takes desert light better than any paint we know.
- White oak: stable, pale and forgiving. Rift or quartersawn where it matters, finished with a hardwax oil that can be renewed in place.
- Honed stone: travertine, limestone and quartzite in a honed or leathered finish, sealed, with the small natural variation that hides the life lived on it.
- Handmade clay tile: a little uneven, glazed in soft greens, sands and whites, so the wall has depth without pattern.
- Metals and textiles: brushed bronze, nickel or a quality matte black for fittings; washed linen for what is soft.
10 · Northern Nevada notes
Reno, Carson City and Lake Tahoe: high desert with winters
Reno, Sparks, Carson City and Lake Tahoe are high desert with real winters, so the design shifts. We plan for snow on roofs and outdoor structures, protect plumbing on exterior walls from freezing, give wood stoves proper clearances and a stone hearth, and keep the same calm material language. We work with northern Nevada by video.
- Snow: covered patios, pergolas and any roof change in the Tahoe basin are designed for snow. Your contractor and, where required, an engineer confirm the structure; we plan the room so the design does not depend on a fragile roof.
- Freeze: plumbing on exterior walls, outdoor kitchens and hose bibs need frost protection or a way to drain down. We route sinks and showers to interior walls where the plan allows.
- Wood stoves and fireplaces: we plan clearances to combustibles per the manufacturer and local rules, a stone or plaster hearth, and wood storage close to the door but out of the weather.
- Light: the northern winter sun sits low and comes in deep. South glazing is welcome there, the opposite of Las Vegas, and warm plaster keeps the low light soft.
- Working remotely: a video consult, a measuring guide or a local measurer, and shared 3D files. Your local licensed contractor builds from the same design package.
Read nextDesign for Reno homesDesign for Lake Tahoe homesHow remote design works
Quick answers
Desert design, in short
Six questions Nevada homeowners ask before a kitchen or bath project, answered directly.
What kitchen finishes hold up best in Las Vegas?
Brushed or matte metal finishes, honed or leathered natural stone that is sealed, flat or shallow cabinet profiles and full-height backsplashes. They hide the mineral spots left by very hard water and give dust fewer ledges. Polished chrome and high-polish stone show every drop and need constant wiping.
Does a west-facing kitchen in Las Vegas need window film?
Often it helps. A light-filtering film or low-e glass cuts heat and glare without blocking the view. Exterior shade works even better: a deep overhang, pergola or tree stops the sun before it reaches the glass. We usually plan two of these together and keep seating away from the hottest wall.
Will lime plaster crack in the desert?
Fine crazing is part of lime plaster's character and reads as texture. Wider cracks usually come from a poorly prepared base, coats applied too thick or curing too fast in the heat. We specify thin coats over a suitable base and flexible joints where plaster meets other materials; your contractor manages the application and curing.
Do you design outdoor kitchens and courtyards?
Yes. We plan the layout, shade, surfaces, lighting and the positions of gas, power and water for outdoor kitchens and courtyards as part of a whole-home design. Your own licensed contractor builds it. We do not perform construction or installation.
How does design work for Reno or Lake Tahoe?
By video. We meet online, you follow our measuring guide or we arrange a local measurer, and we design in 3D from your measurements and photos. You receive the same design package a Las Vegas client would, and your local licensed contractor prices and builds from it.
Do you build or install any of this?
No. LV Home Concept is a design studio. We plan layouts, select materials and lighting, produce 3D renderings and prepare a design package. Construction, installation and permits are handled by your own licensed contractor.
Drawn to one of these materials?
Tell us your style and we will build a palette around it.
Keep reading
- Answers: short, direct answers on cost, process, permits and desert materials.
- Design guides: longer reads on Japandi kitchens, hard water, 3D rendering and timelines.
- Areas we serve: Las Vegas, Henderson, Summerlin, Boulder City, Pahrump, Mesquite, Reno, Carson City and Lake Tahoe.
- Our manifesto: the nine beliefs behind every room we design. Made for stillness.
LV Home Concept provides interior design, planning and 3D rendering services. We do not perform construction. Construction is carried out by your own licensed contractor. Images labeled "Design concept" are digital concepts, not completed projects.
Start with a design consultation
A 90-minute design consultation with a LiDAR scan of your space, ready to become the 3D model when your project goes ahead. $450, credited toward your design project when you move forward.