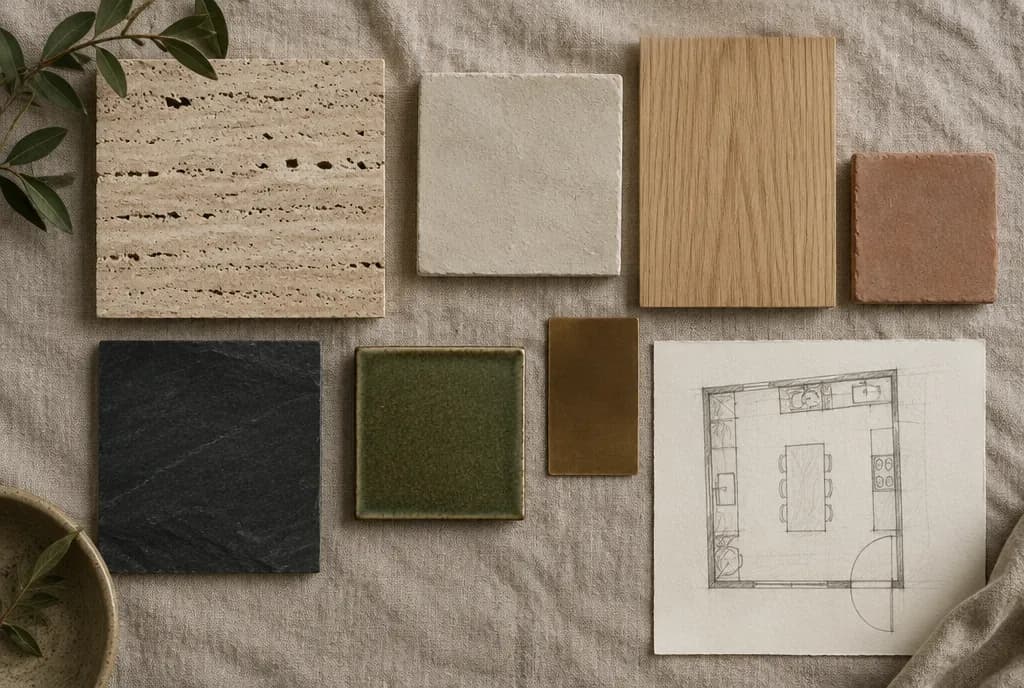
Short answer: a 3D kitchen rendering is a realistic picture of your own kitchen, redesigned, built from a 3D model of the real room. It lets you see the layout, cabinets, surfaces and lighting before anything is ordered or built, so you can change your mind on screen instead of on site.
What a 3D rendering shows
A rendering starts from measurements of your space. The designer builds a 3D model, then applies materials and lighting so the image looks close to a photograph. Kitchen design software makers describe renders as showing materials, measurements, lighting effects and how spaces connect, so you can experience the final result (2020 Design).
| What you see | What it helps you decide |
|---|---|
| Layout and island | Does the flow work for how you cook and gather? |
| Cabinet style and color | Flat panel or shaker, wood or paint, handles or push-to-open |
| Counters, backsplash and floor | Do the finishes work together, or compete? |
| Lighting | Where pendants, under-cabinet and ceiling lights go |
| Appliances | Sizes and positions, and how doors open into the room |
Why it matters before building
- Fewer surprises. You can preview combinations of countertops, backsplashes and cabinets before ordering, which reduces the chance of costly mid-project changes (2020 Design).
- Better fit. Testing appliance placement and walkways on screen helps confirm everything fits (2020 Design).
- Clearer bids. A rendering gives you, your family and your contractor one shared picture of the plan, so every licensed contractor prices the same kitchen.
What to look for in a rendering
A beautiful image is not enough. Before you approve a design, check the practical details:
- Aisle widths. NKBA planning guidelines recommend a work aisle of at least 42 inches for one cook and 48 inches for multiple cooks, and walkways of at least 36 inches (NKBA Kitchen Planning Guidelines).
- Door swings. Can the dishwasher, oven and fridge open fully without blocking each other or a walkway?
- Landing space. Is there counter space next to the sink, range and fridge to set things down?
- Your real light. Las Vegas homes get strong daylight. Ask to see the rendering with realistic light, and check samples in person too.
- Your real room. The rendering should match your measurements, windows and ceiling height, not a generic showroom.
- Materials you can see in person. A screen shifts colors, so compare the rendering with physical samples.
How we work
Every kitchen design we create includes 3D renderings of your own space. It starts with a $450 design consultation, 90 minutes at your home or our Las Vegas studio with a LiDAR scan of the space, credited toward your design project if you continue. The renderings themselves are part of the design package: we build the 3D model from the scan, design in 3D over weeks 2 to 4, and bring materials into the studio so you can compare real samples with the renderings. Read How long does kitchen design take? for the full timeline.
We focus on design only. Your design package, with layout, selections, a lighting plan and 3D renderings, is ready for your own licensed contractor to price and build. Check any contractor's license with the Nevada State Contractors Board.
See our kitchen design service, take the 2-minute design quiz, or book a consultation.
Frequently asked questions
What is a 3D kitchen rendering?
A realistic image of your future kitchen, built from a 3D model of your actual room. It shows the layout, cabinets, counters, finishes and lighting before anything is ordered or built.
Why get a 3D rendering before building?
Changes are easier and cheaper on screen than on site. A rendering lets you test layouts and material combinations and gives your contractor a shared visual reference.
Is a rendering the same as a construction drawing?
No. A rendering shows how the kitchen will look. Your licensed contractor builds from the design package and handles any construction drawings and permits the job requires.
What should I check in a 3D kitchen rendering?
Walkway and aisle widths, where appliances and doors open, counter space next to the sink and range, lighting, and how the finishes look together in your light.
Related design services
- Kitchen design in Las Vegas: Layouts, cabinetry, surfaces and light, planned around how you cook and gather.
- Whole-home design in Las Vegas: One calm, consistent look across kitchen, baths and living spaces.
- Start your design with five quick questions, or book a design consultation.