LV Home Concept

90-minute design consultation with a LiDAR scan of your space: $450, credited to your project. Book it

Portfolio

Designed in your style

Our signature is calm and natural, but every home is different. These are real Las Vegas rooms we designed, each in its owner's style, and each started with a consultation, then 3D renderings before anything was built.
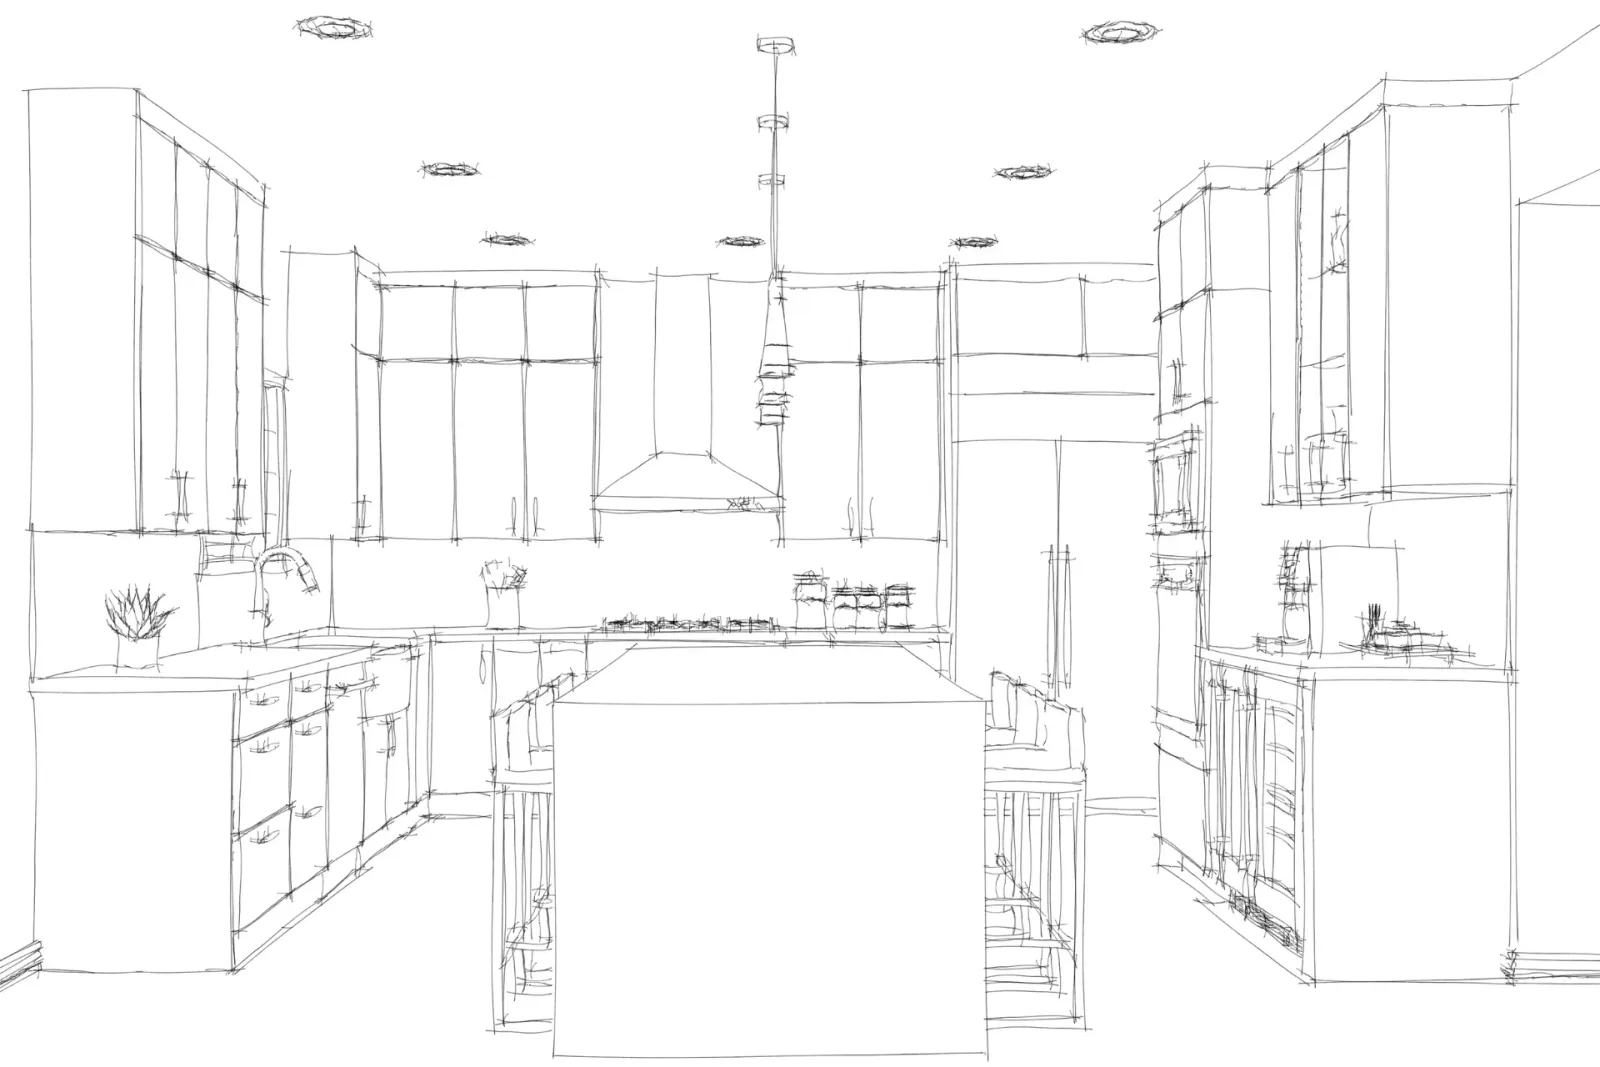
  1. Hand sketch of a kitchen layout with a waterfall island1 Sketch
    We listen, measure and sketch the layout.
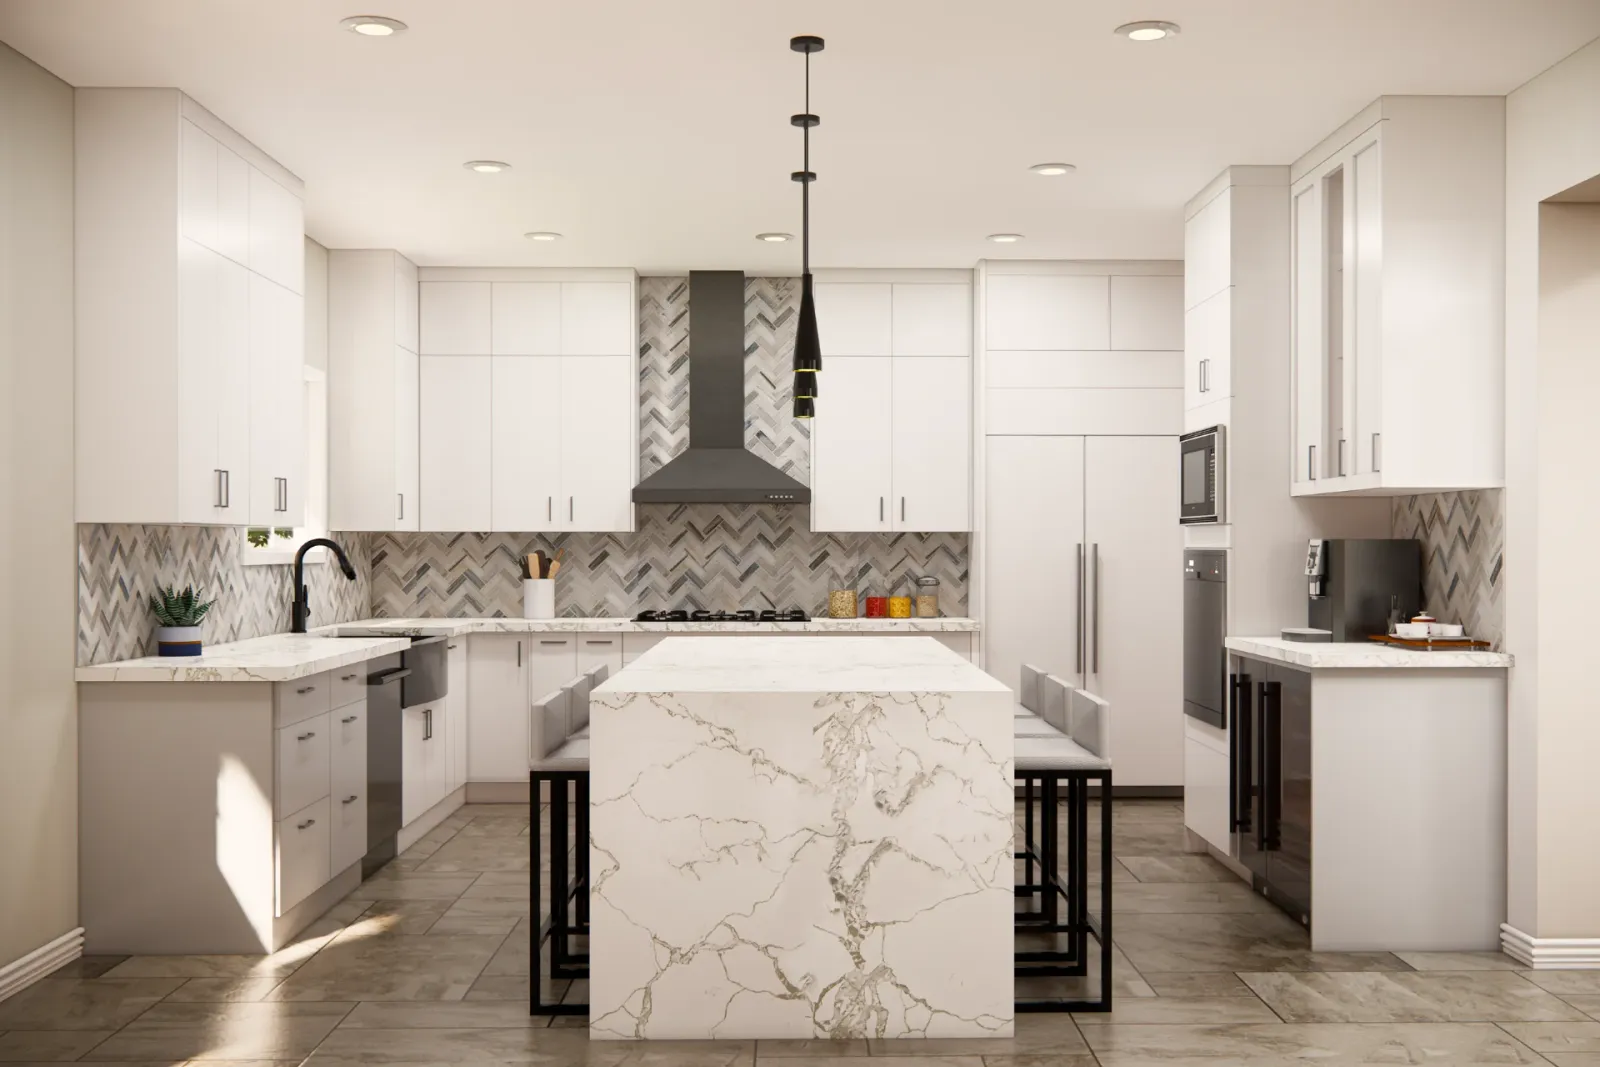
  2. 3D rendering of the same kitchen with a marble-look waterfall island and herringbone backsplash2 3D design
    You see every surface in 3D and we refine it together.
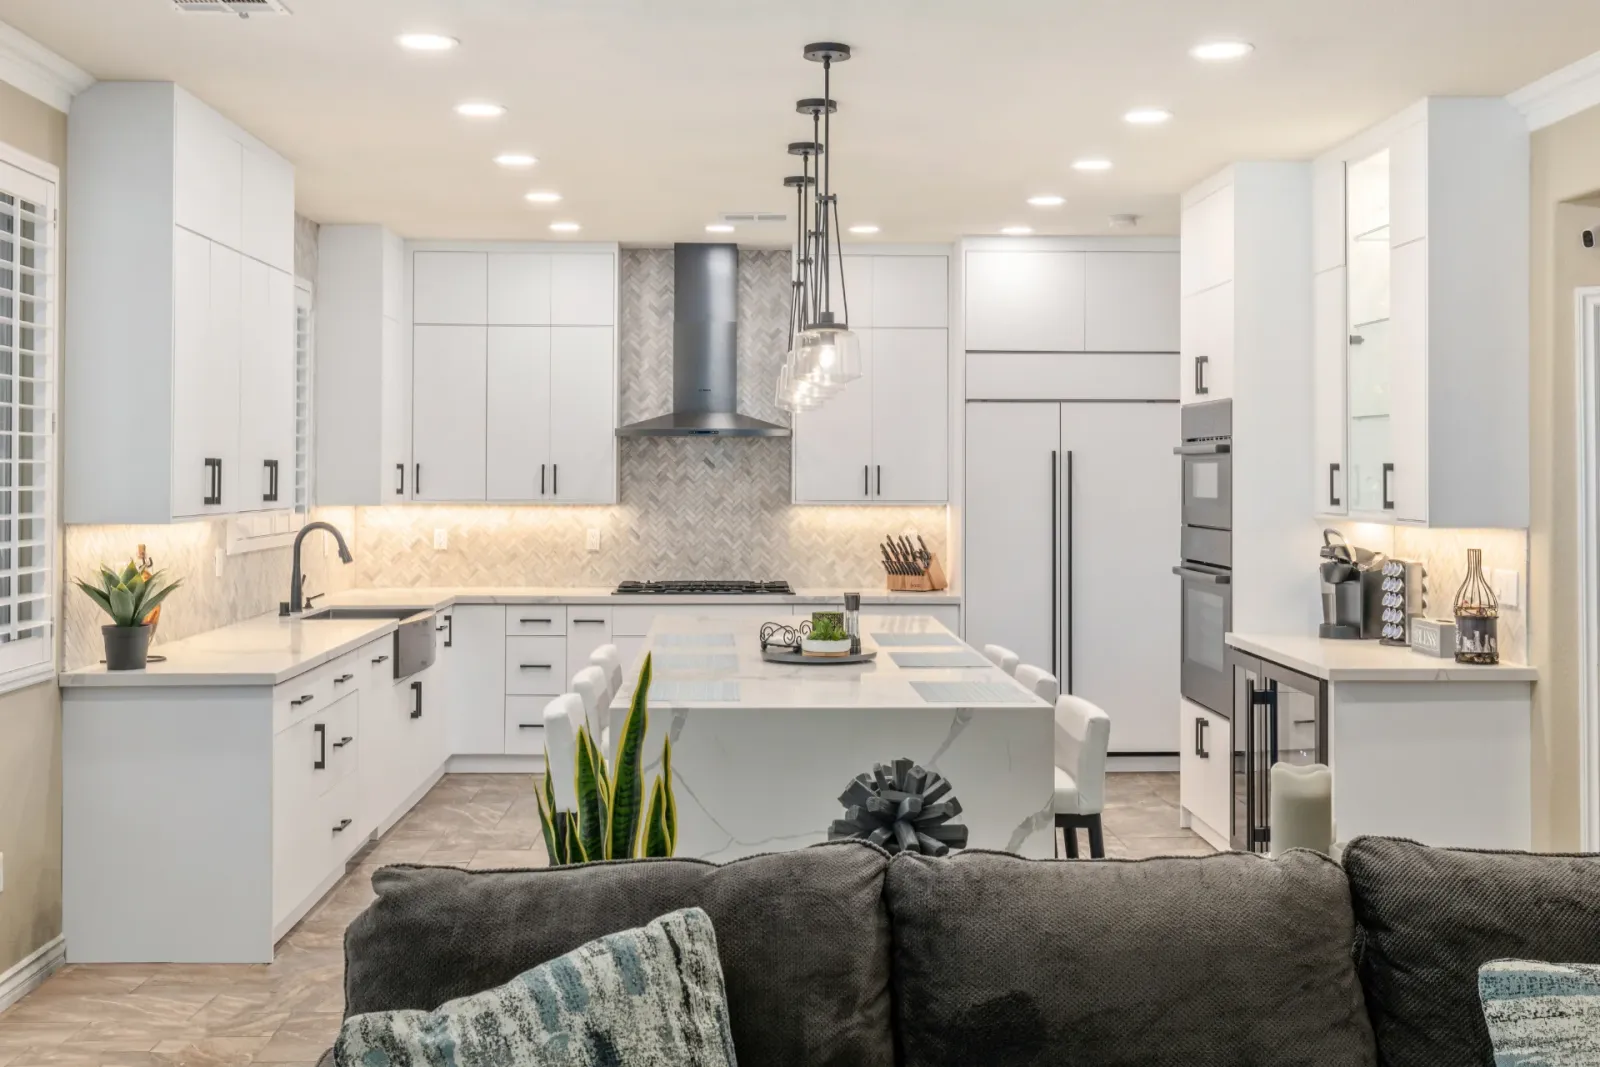
  3. The finished kitchen with the waterfall island, herringbone backsplash and pendant lights3 Built
    The finished kitchen, built from the design.

Swipe to see the sketch become the kitchen.

A real Las Vegas kitchen we designed.

Drag to compare

Sketch, rendering, room

Slide the divider. The first two pairs are the same real kitchen, from hand sketch to 3D to the finished room. The material pairs are one digital concept kitchen where only the named surface changes.
3D rendering of the same kitchen with a marble-look waterfall island and herringbone backsplash
Hand sketch of a kitchen layout with a waterfall island
Design concept
The first hand sketch of a real Las Vegas kitchen and the 3D rendering drawn from the same view.
The finished kitchen with the waterfall island, herringbone backsplash and pendant lights
3D rendering of the same kitchen with a marble-look waterfall island and herringbone backsplash
Design concept
The rendering next to the finished kitchen. The photo was taken a step further back, so the edges drift a little, but every surface is the one we drew.
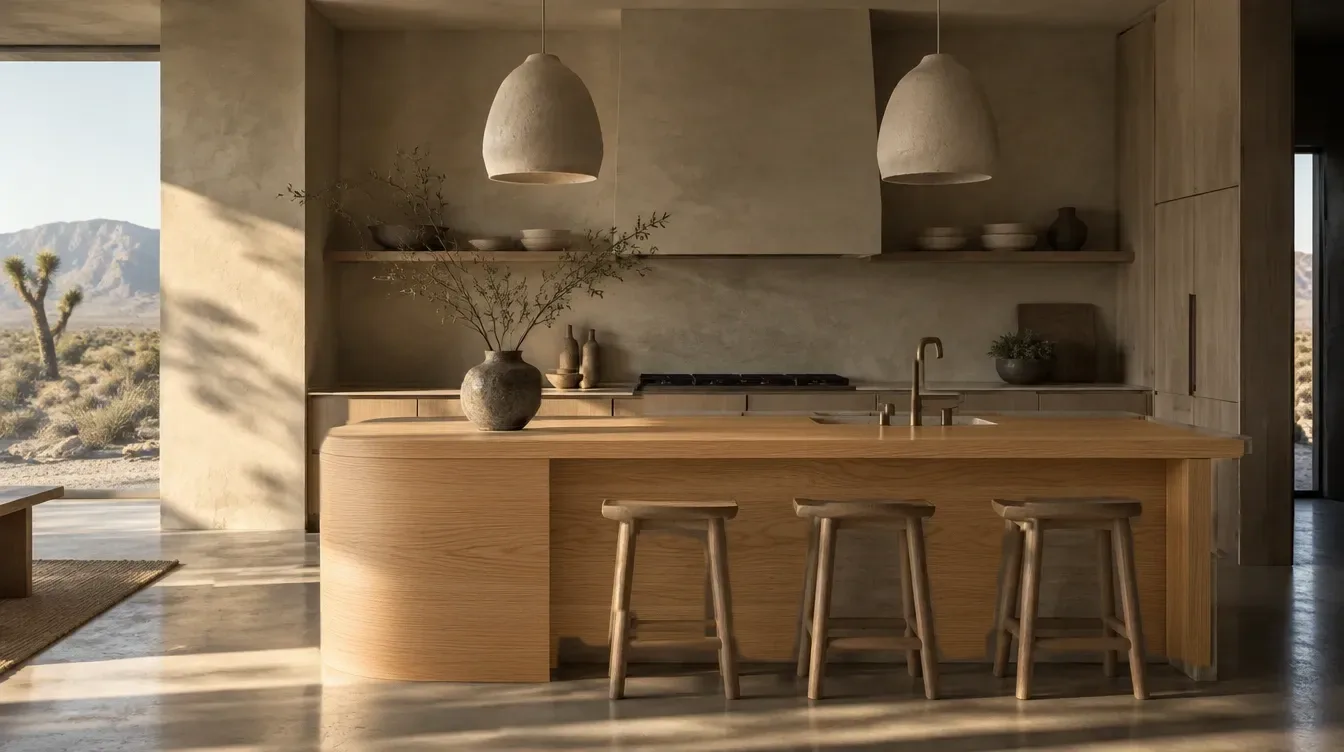
Concept kitchen with a raw white oak island (design concept)
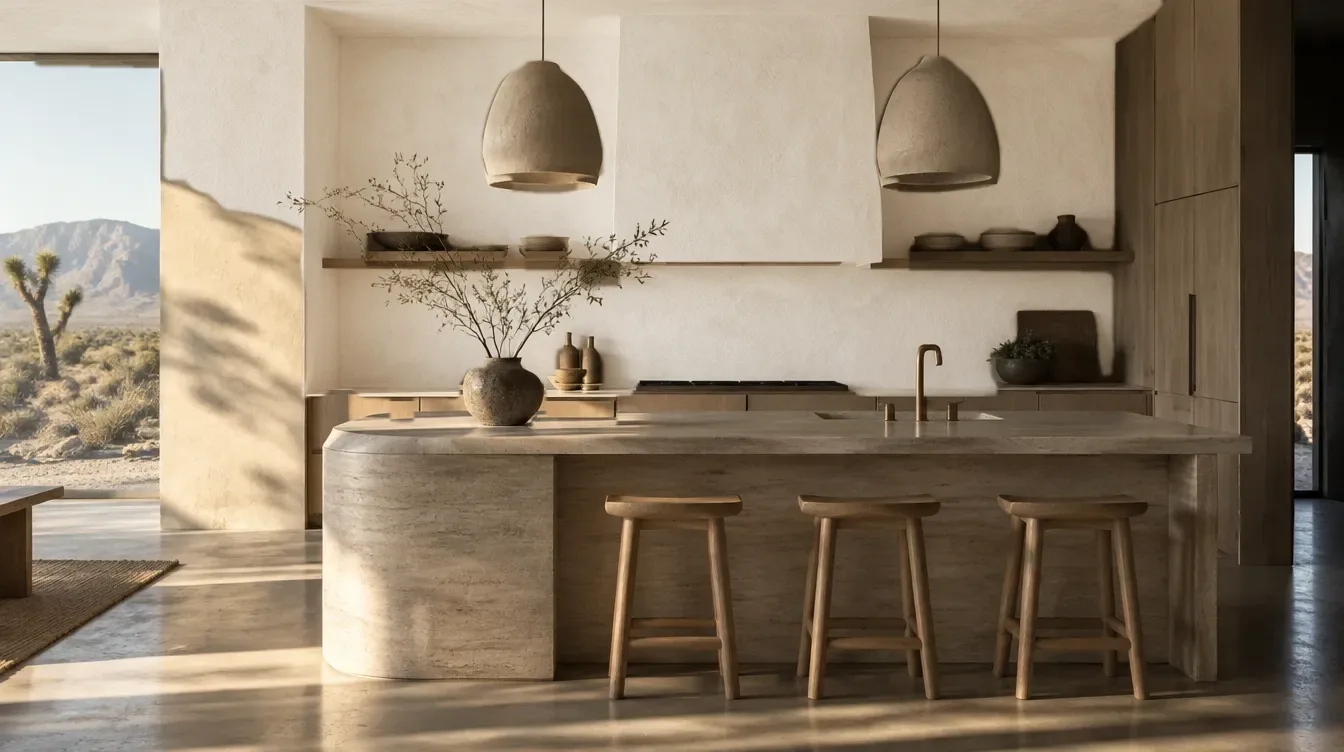
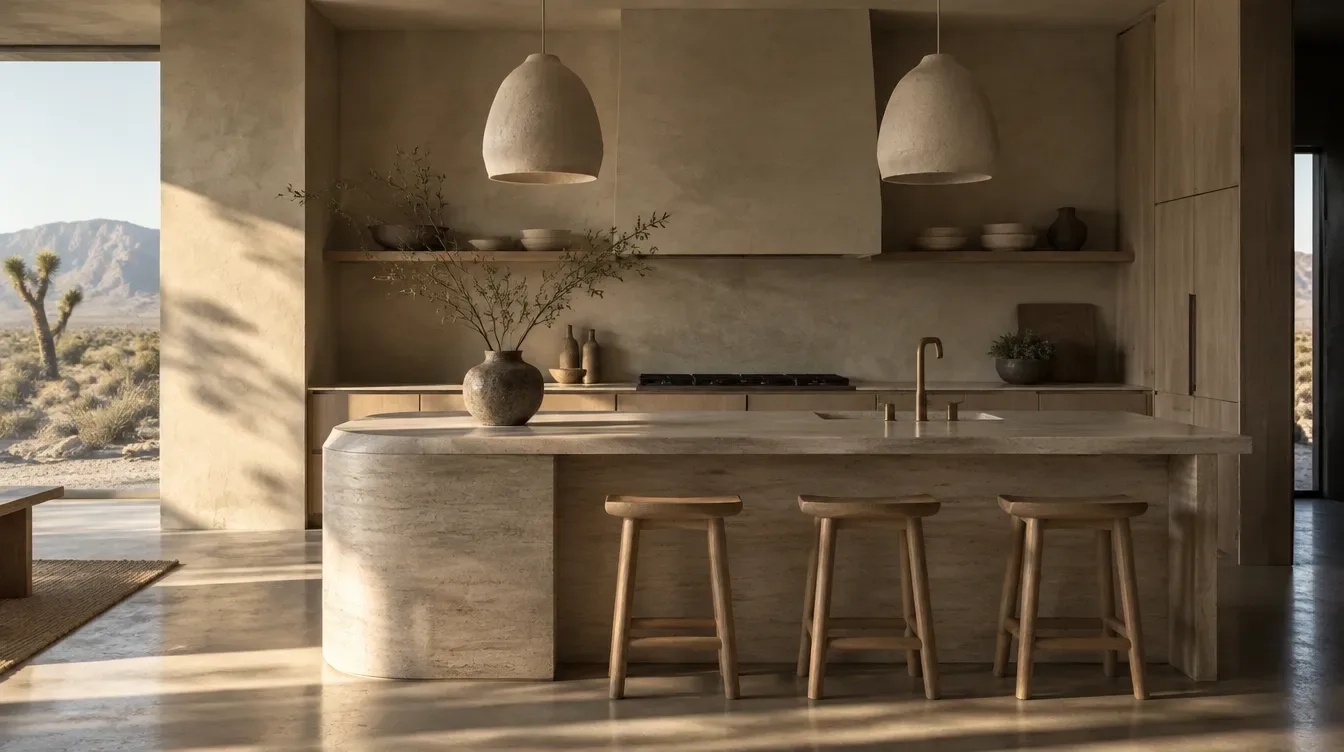
Concept kitchen with a honed travertine island (design concept)
Design concept
One concept kitchen, only the island changes. Honed travertine against raw white oak.
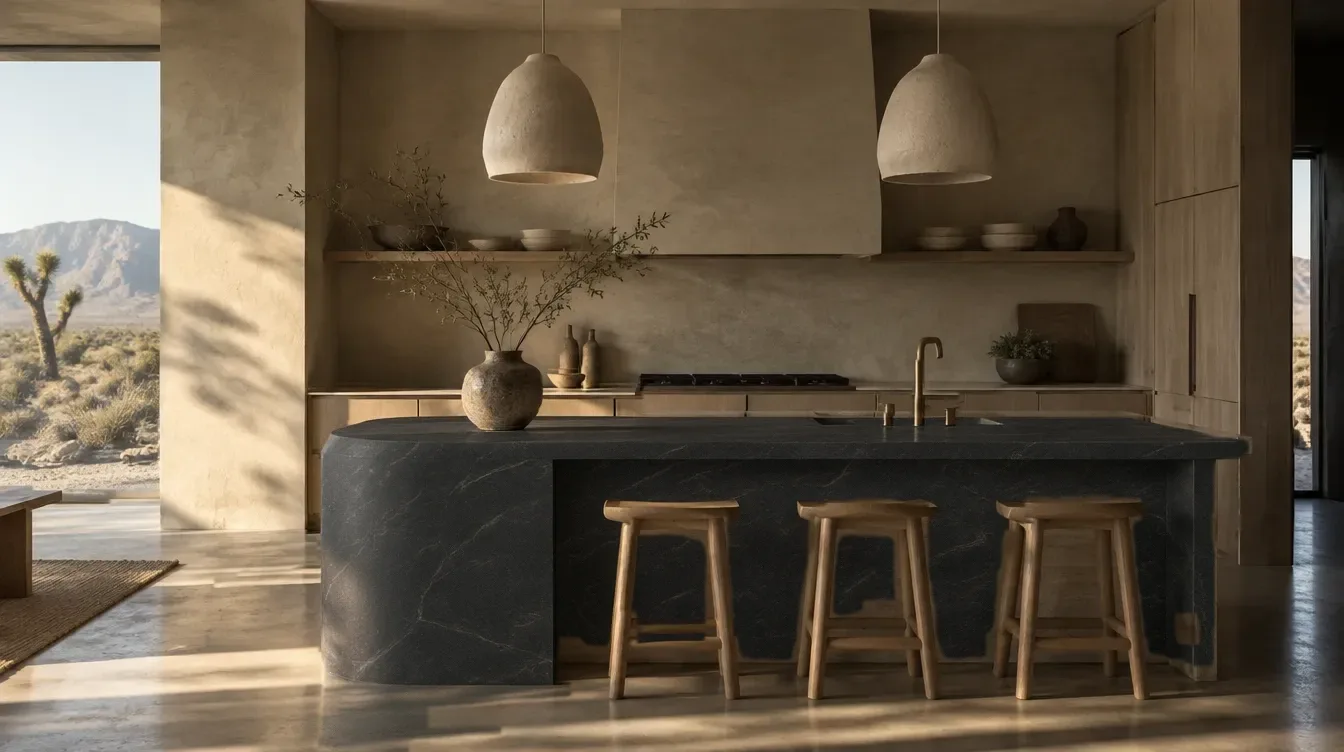
Concept kitchen with a honed charcoal stone island (design concept)
Concept kitchen with a honed travertine island (design concept)
Design concept
The same island in honed charcoal stone. A darker anchor in a light room.
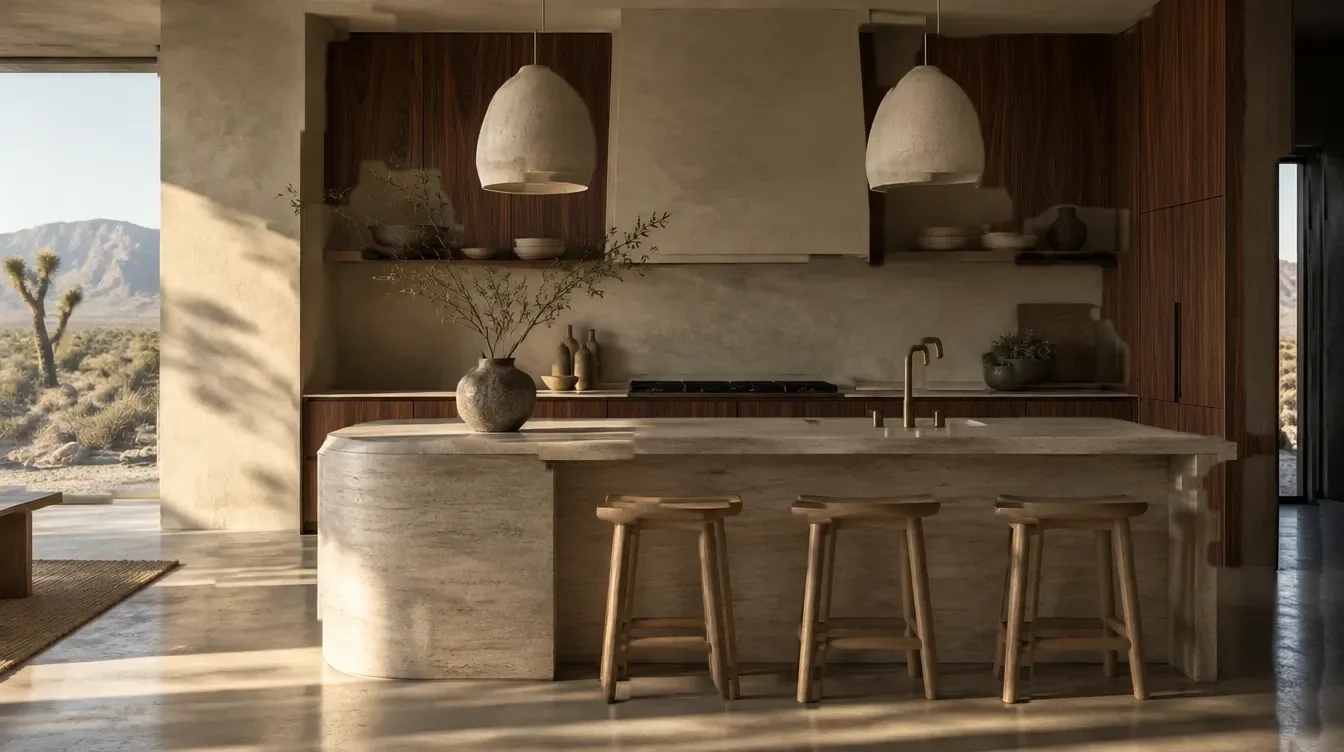
Concept kitchen with walnut cabinetry behind a travertine island (design concept)
Concept kitchen with a honed travertine island (design concept)
Design concept
Walnut cabinetry behind the travertine island. Deeper and cozier, nothing else moves.
Concept kitchen with warm white lime plaster walls (design concept)
Concept kitchen with a honed travertine island (design concept)
Design concept
Sand-toned lime plaster against warm white. Same light, same room, a brighter mood.

Kitchen design

Oak island kitchen

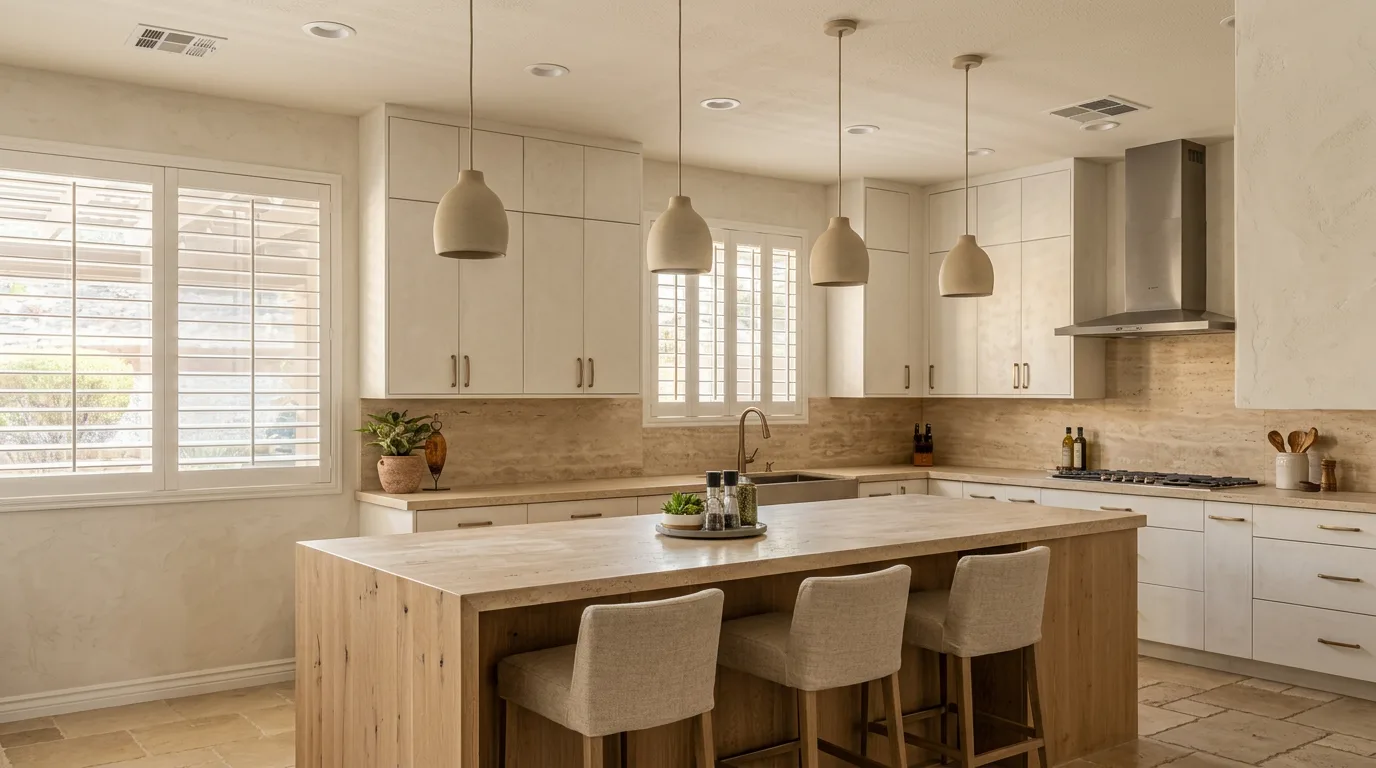
A completed Las Vegas kitchen, reimagined in our material language: a raw white oak island, honed travertine and lime plaster under matte ceramic pendants. Layout is the built room; finishes are the design concept.
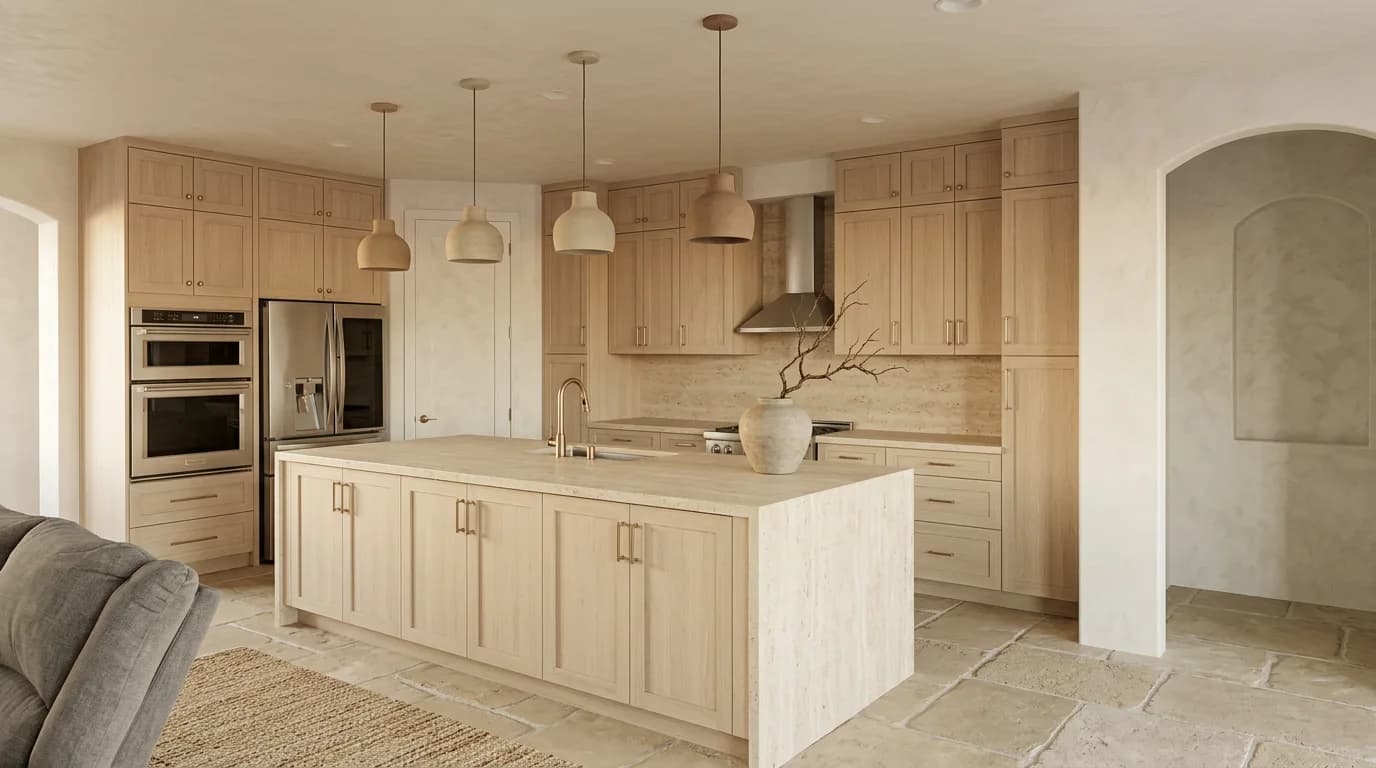
Kitchen with a raw oak island, travertine counters and ceramic pendants (design concept)
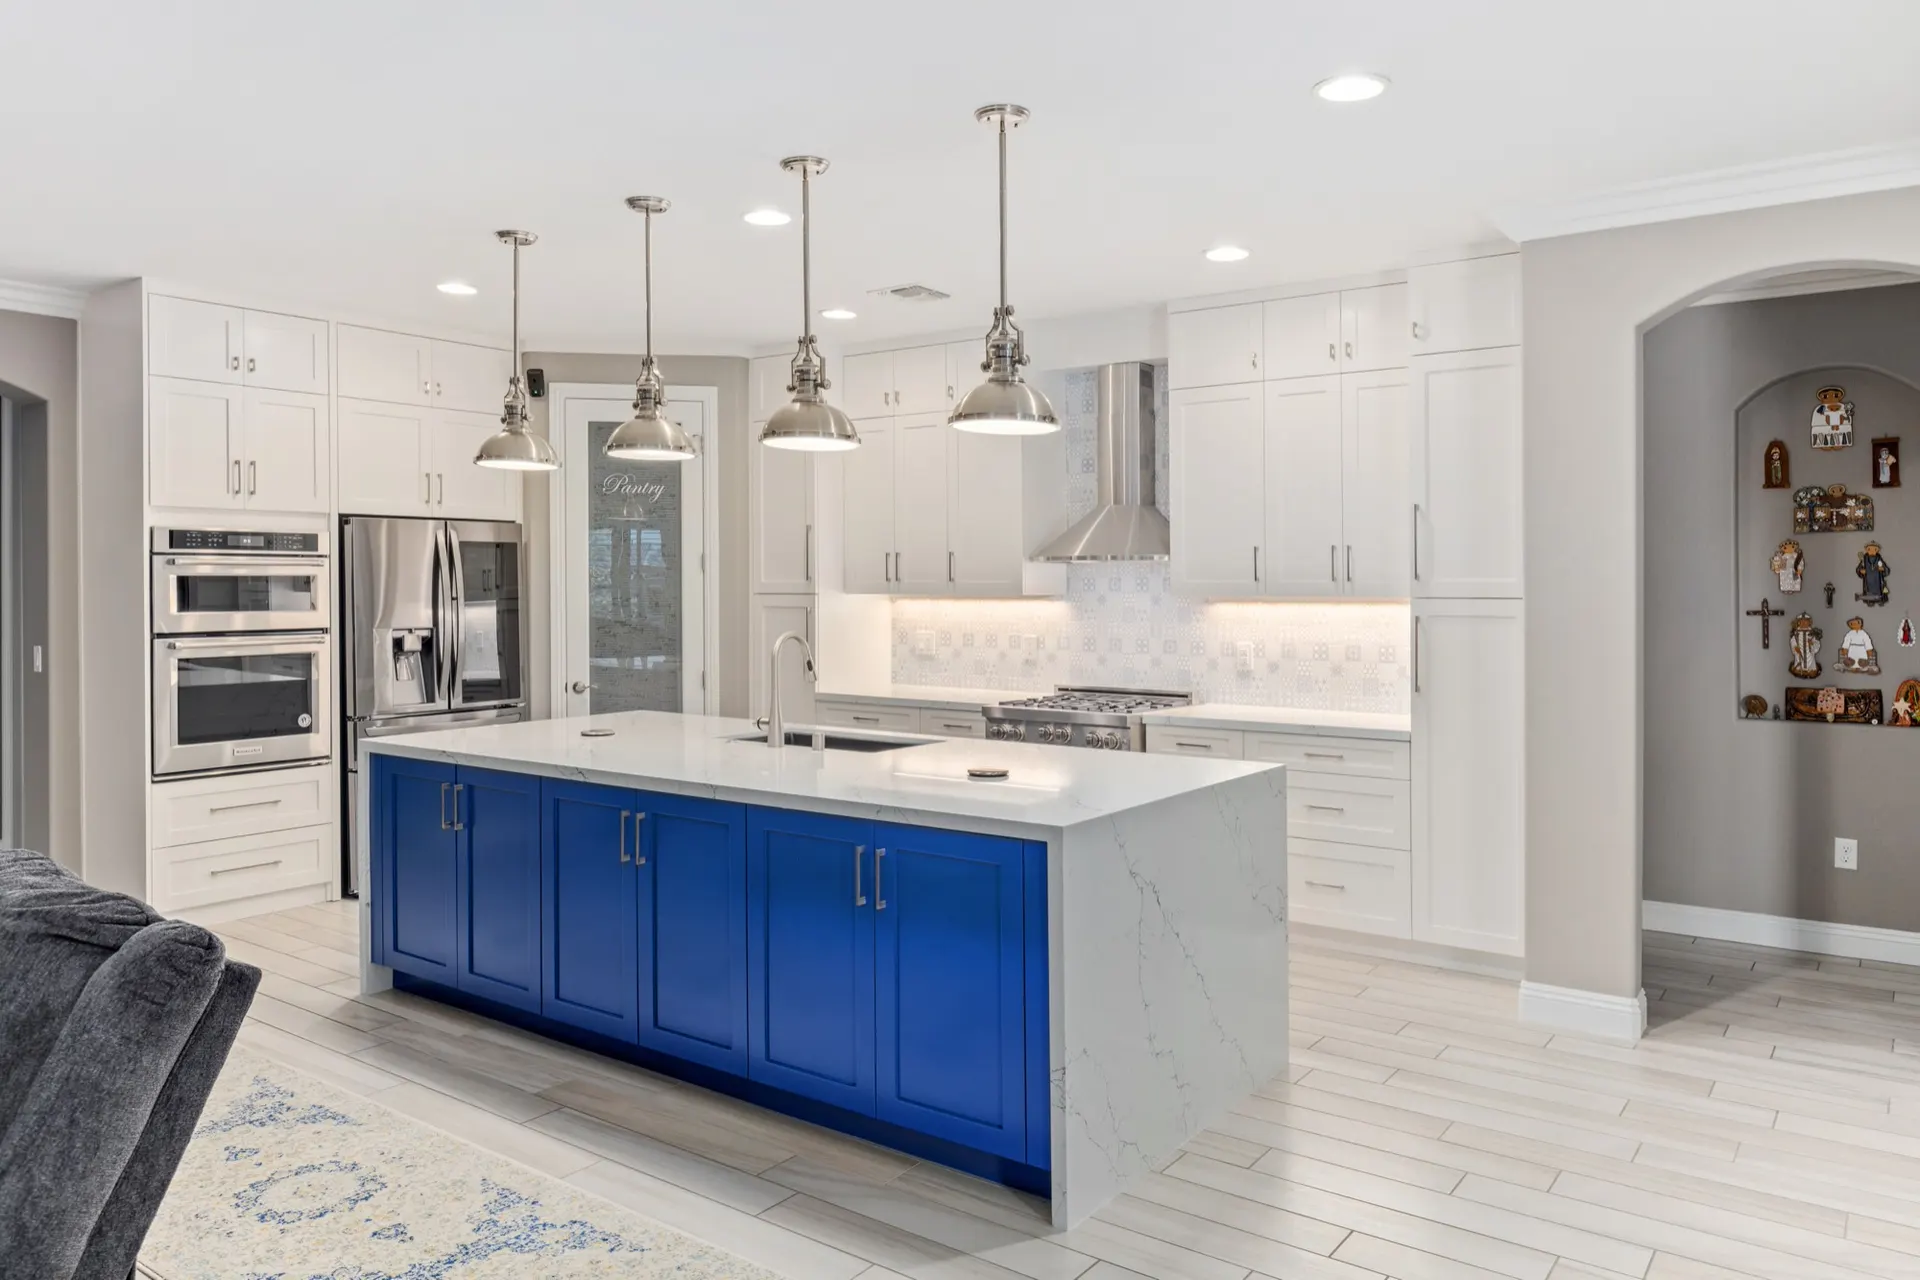
The same kitchen as built, with a navy island and white quartz
Design concept
Drag to compare the room as it was built with the same room in our material language. Same walls, same layout; only the finishes change.
Kitchen with a raw oak island, travertine counters and ceramic pendants (design concept)Design concept
Oak island kitchen seen straight on (design concept)Design concept
Oak island seen from the family room (design concept)Design concept

Kitchen design

Plaster and oak kitchen

An open family kitchen, reimagined with lime-plaster cabinet fronts, a raw oak island and a travertine backsplash, seating for four in washed linen. Layout is the built room; finishes are the design concept.
Open kitchen with plaster cabinets, oak island and linen stools (design concept)
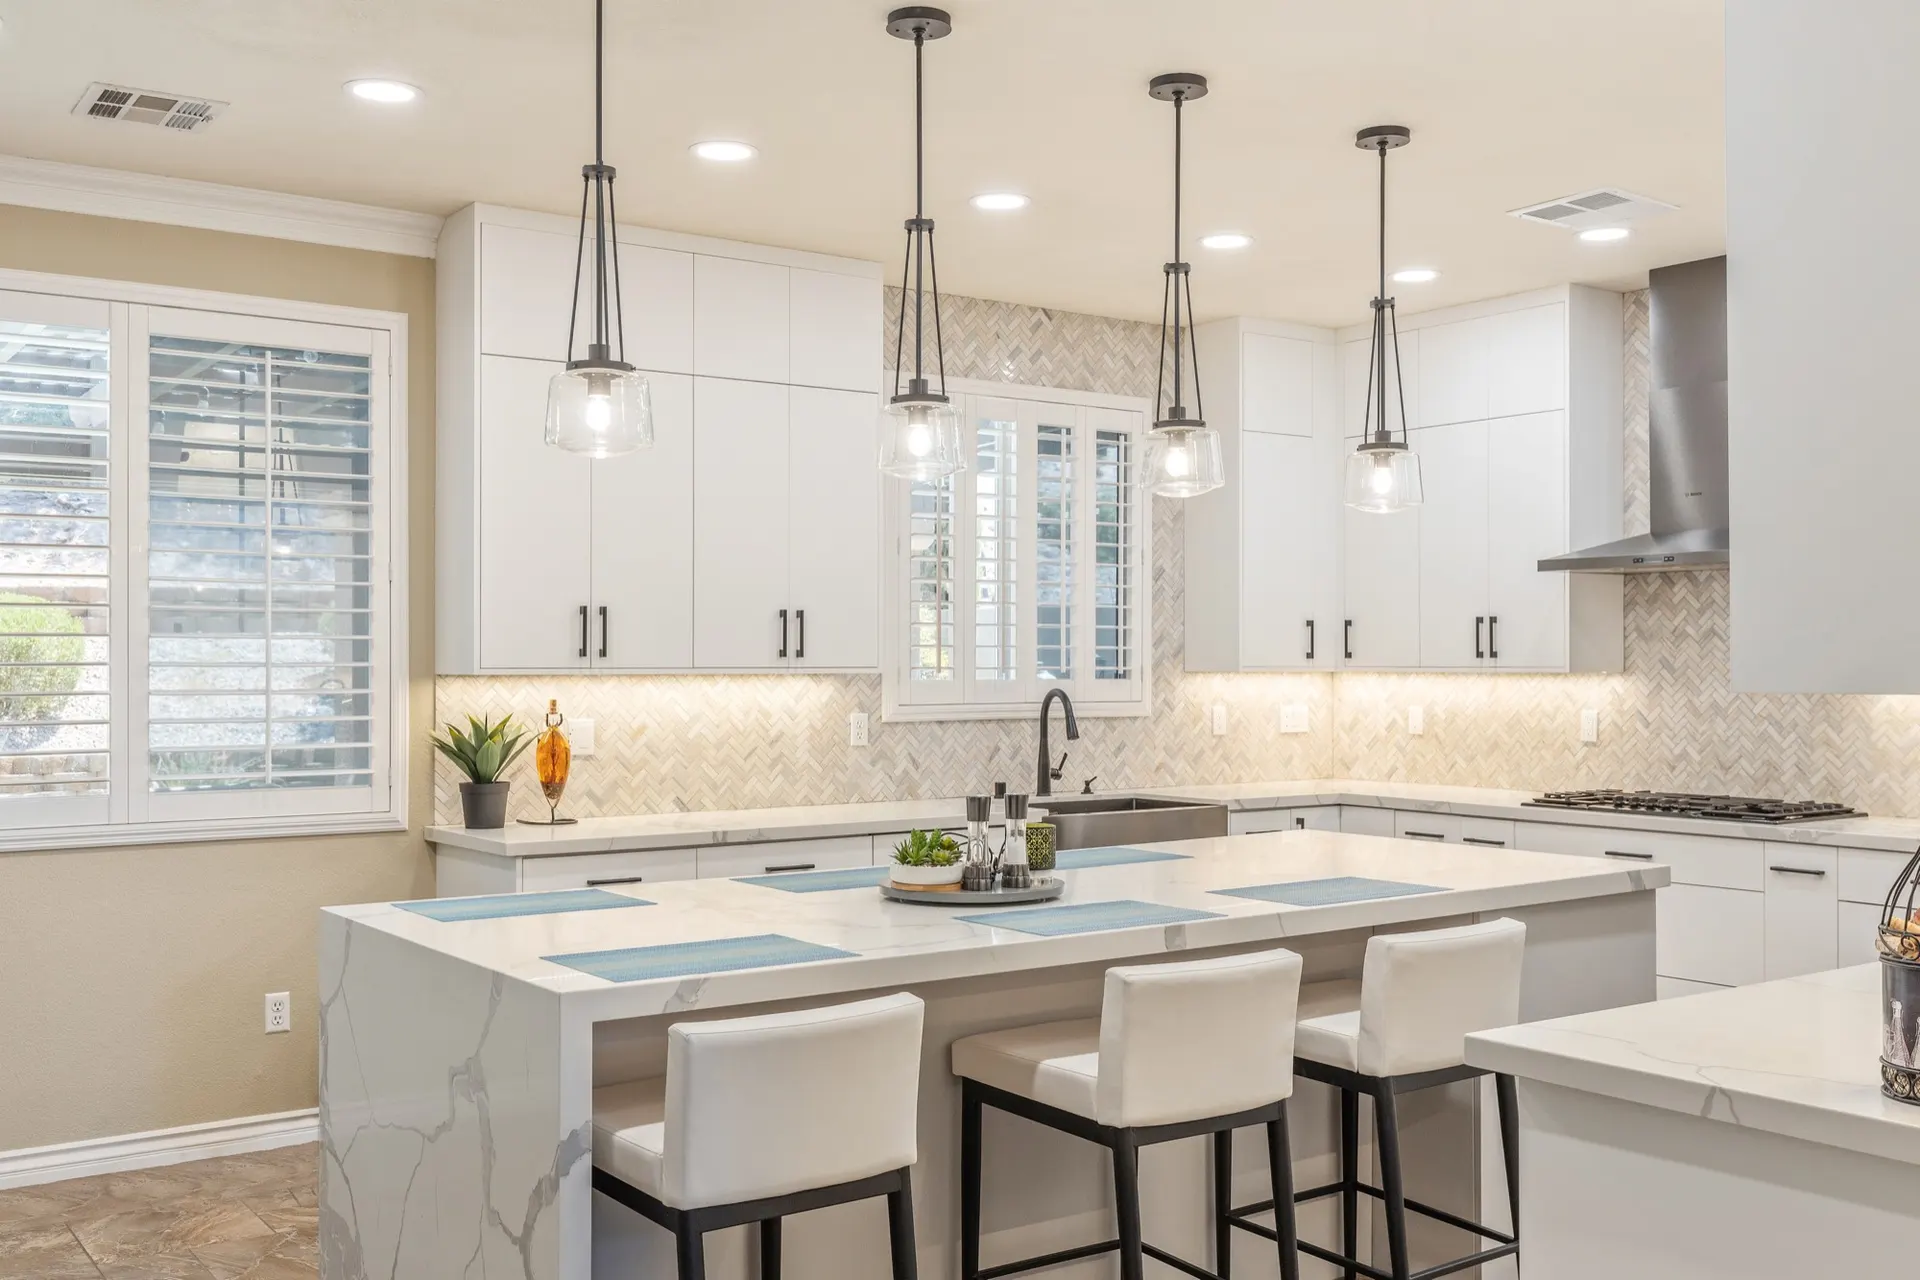
The same kitchen as built, in white with a marble-look island
Design concept
Drag to compare the room as it was built with the same room in our material language. Same walls, same layout; only the finishes change.
Open kitchen with plaster cabinets, oak island and linen stools (design concept)Design concept
Plaster and oak kitchen seen from the living room (design concept)Design concept
Oak island with linen bar seating (design concept)Design concept

Bathroom design

Plaster spa bath

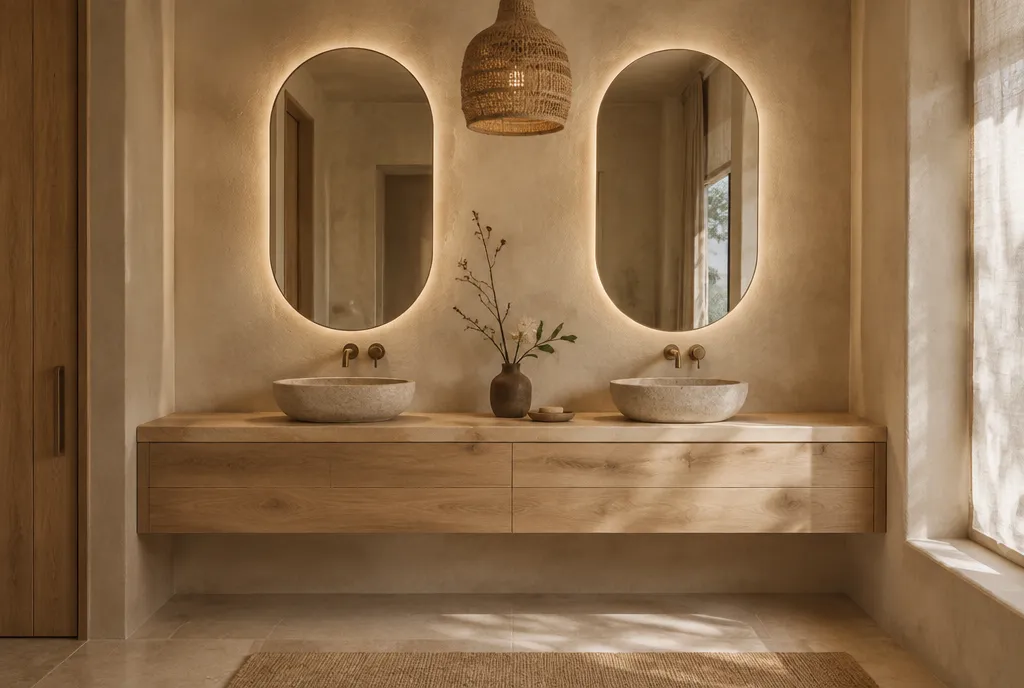
A primary bath reimagined as a quiet spa: tadelakt-style lime plaster, a floating oak vanity with a stone basin and champagne bronze fittings. Layout is the built room; finishes are the design concept.
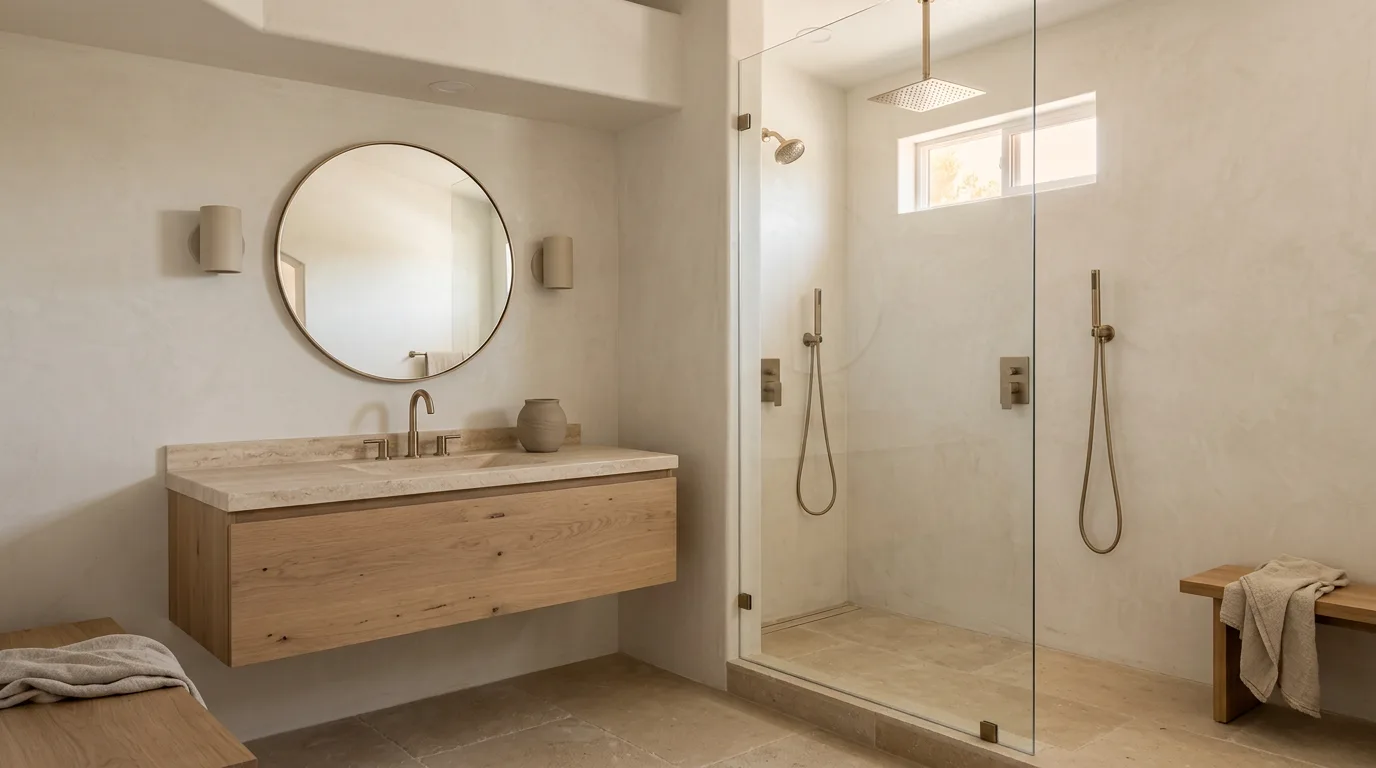
Spa bath with plaster walls, floating oak vanity and round mirror (design concept)
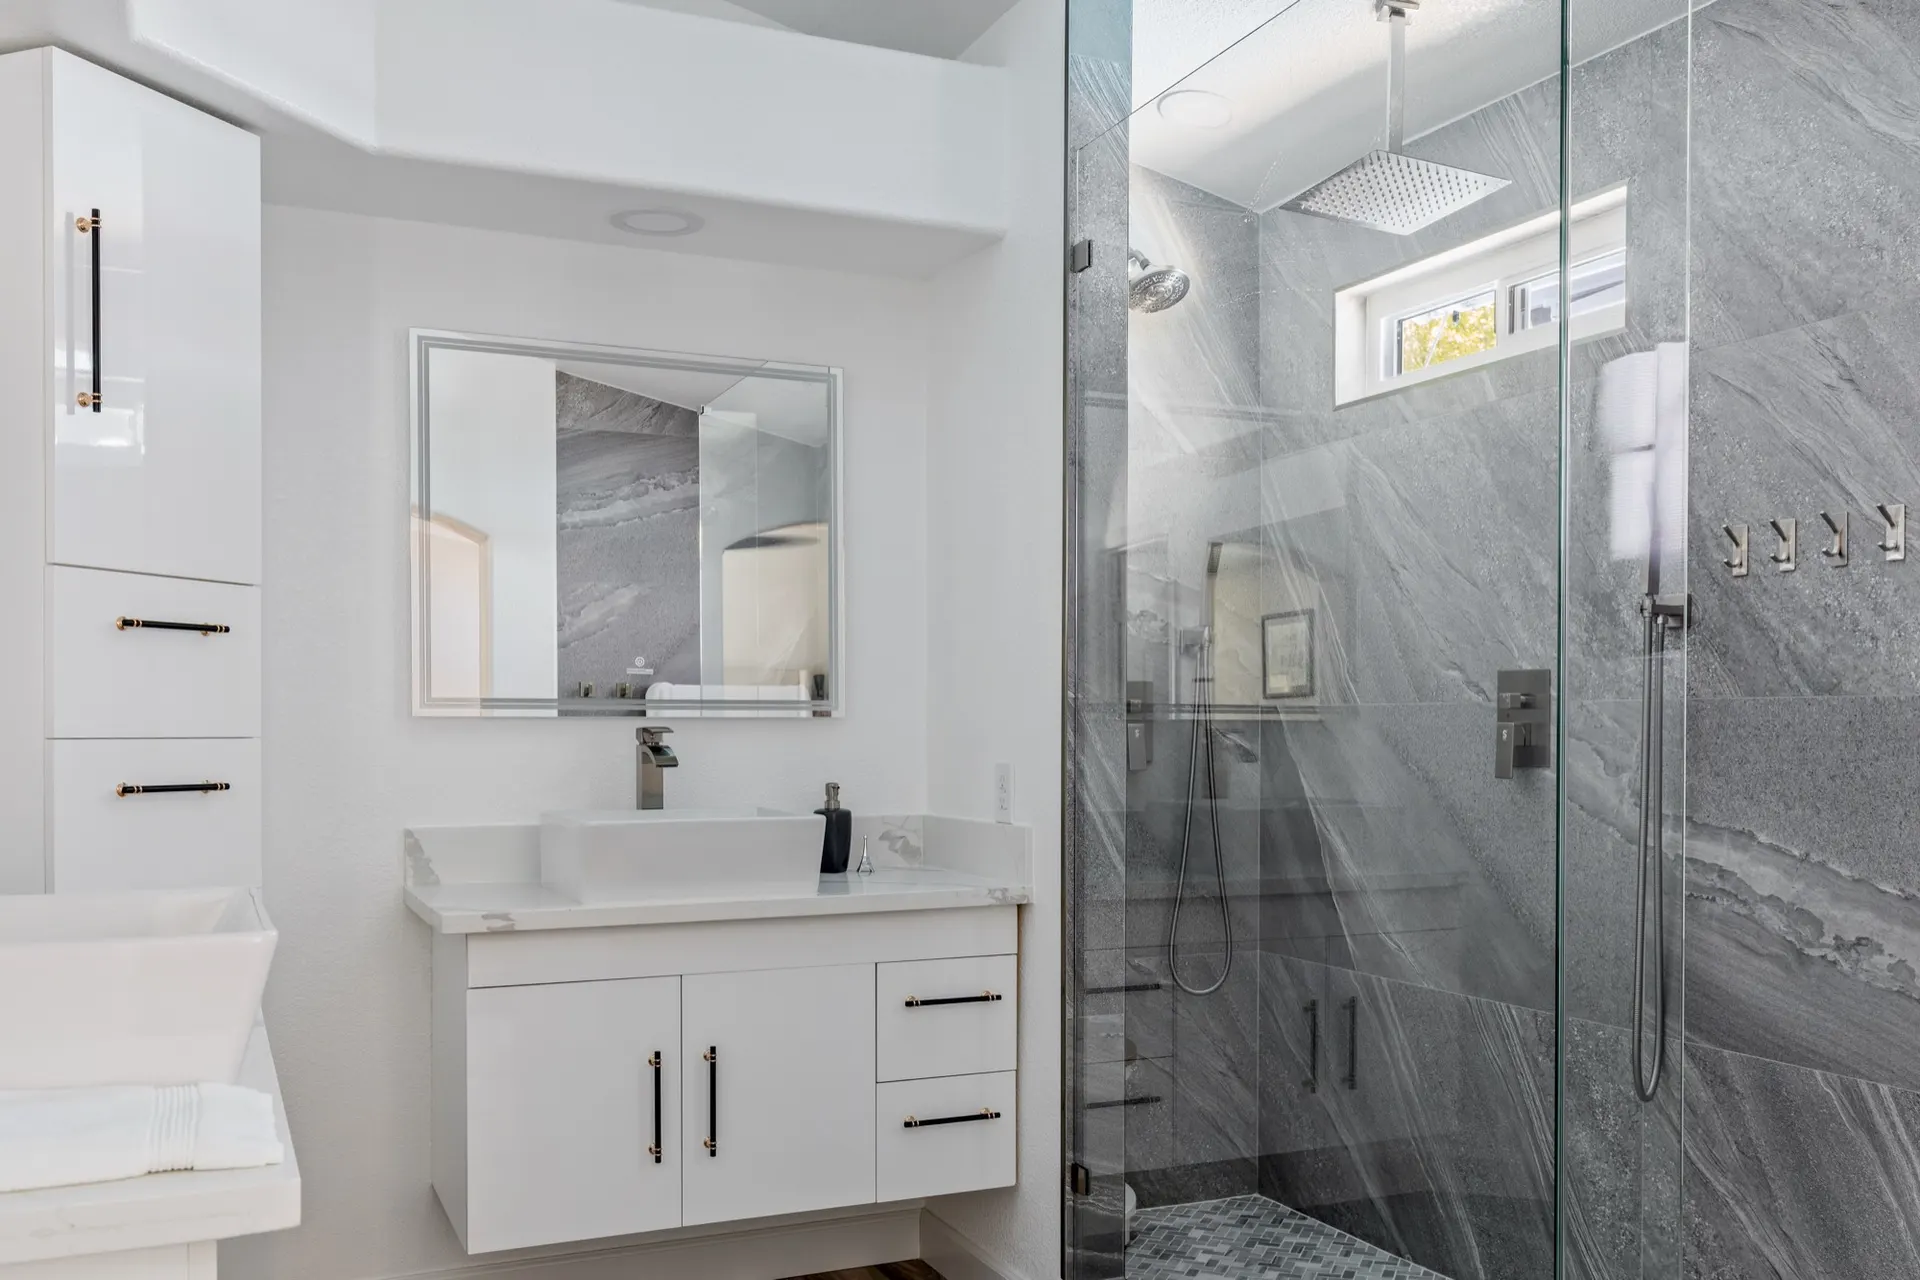
The same bathroom as built, in white and gray stone
Design concept
Drag to compare the room as it was built with the same room in our material language. Same walls, same layout; only the finishes change.
Spa bath with plaster walls, floating oak vanity and round mirror (design concept)Design concept
Plaster shower with champagne bronze fixtures (design concept)Design concept

Picture your space like this?

See your own room in 3D before anything is built.

Our signature direction

Where we love to take a space

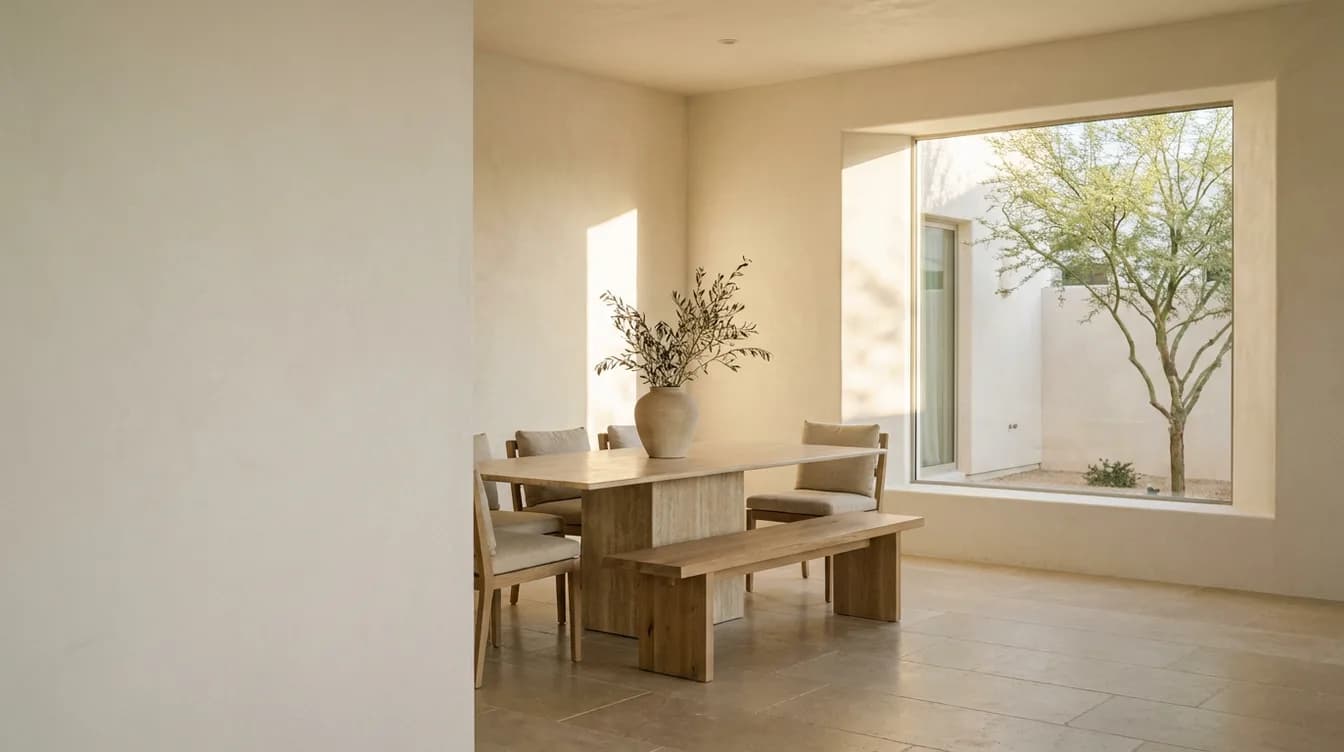
Concept imagery that shows the calm, natural-material style we design toward. These are digital design concepts for inspiration, not photos of completed projects.
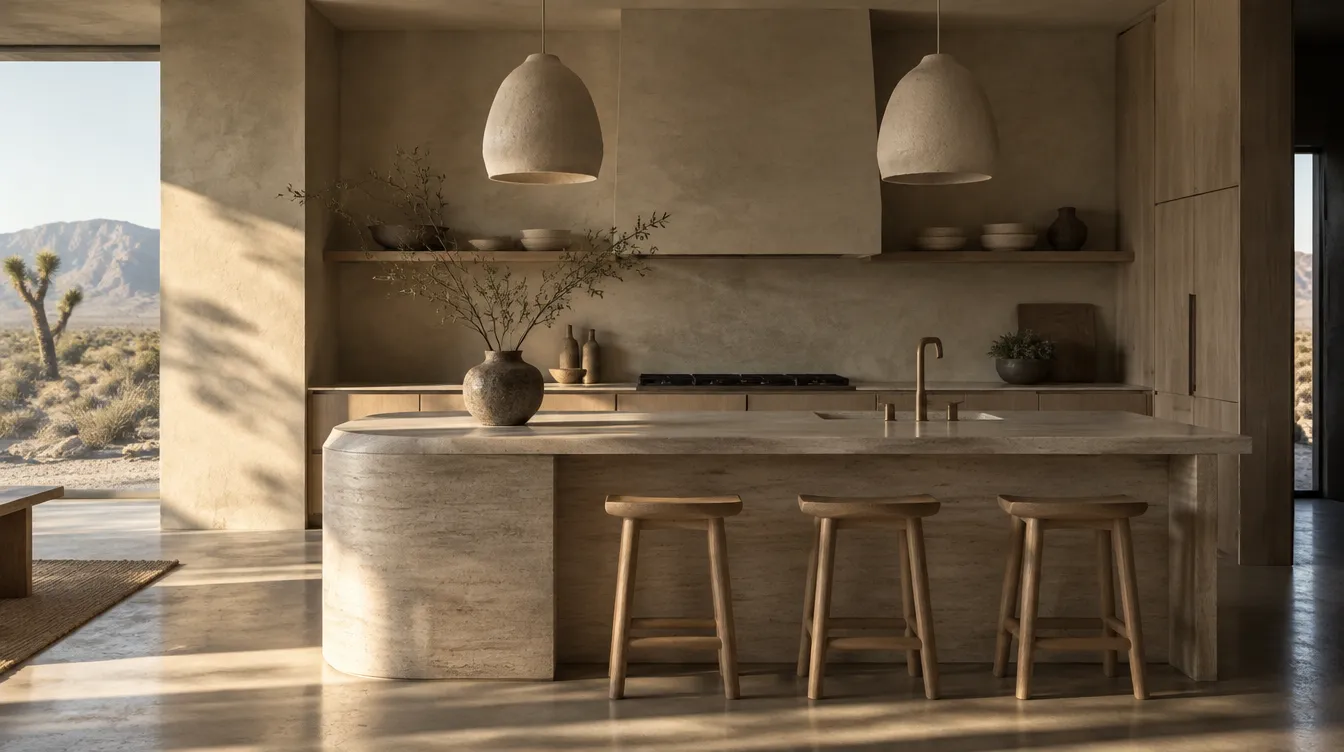
Wabi-sabi kitchen with lime plaster walls, raw oak cabinets and a travertine island (design concept)
Design concept
Wabi-sabi dining room with lime plaster walls, a travertine table, oak bench and a courtyard mesquite tree (design concept)
Design concept
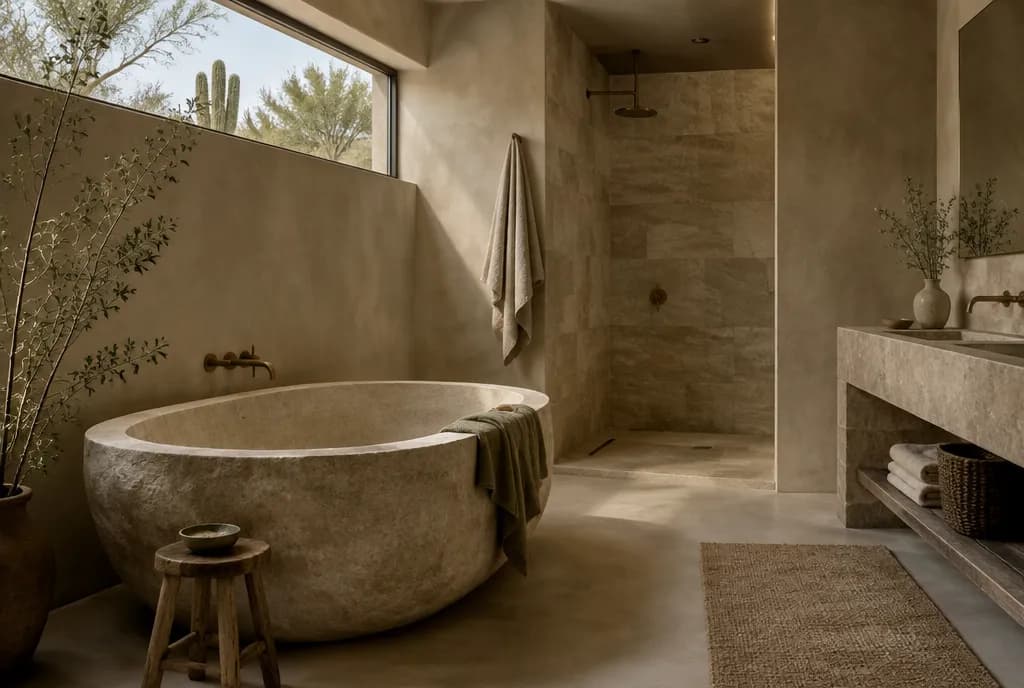
Spa bathroom with a carved stone soaking tub and warm microcement walls (design concept)
Design concept
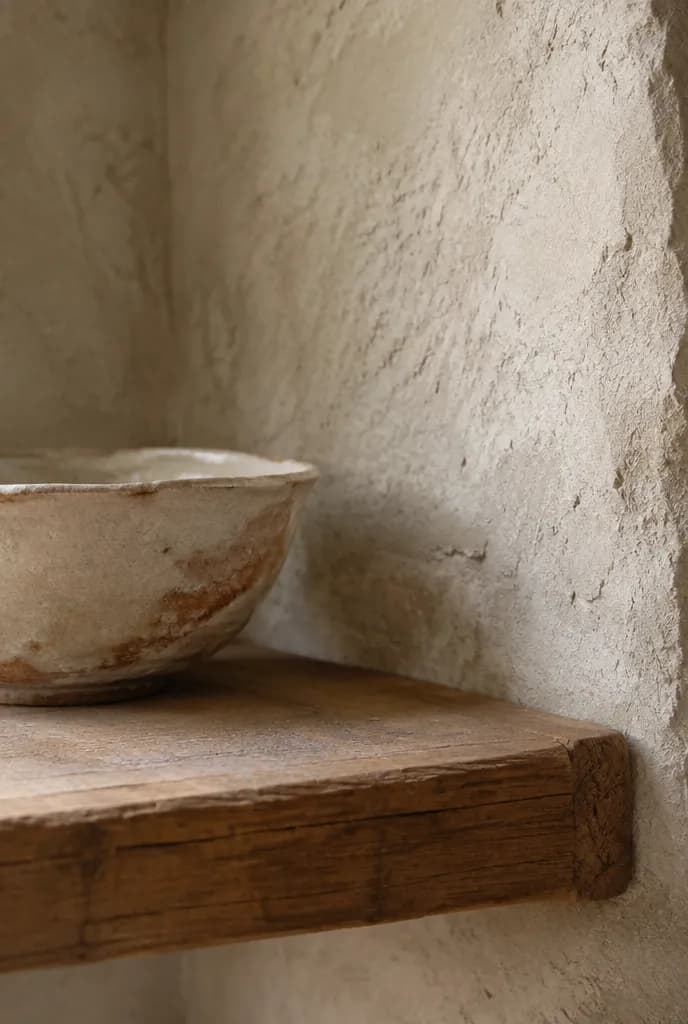
Lime plaster wall, raw oak shelf and a handmade ceramic bowl (design concept)
Design concept
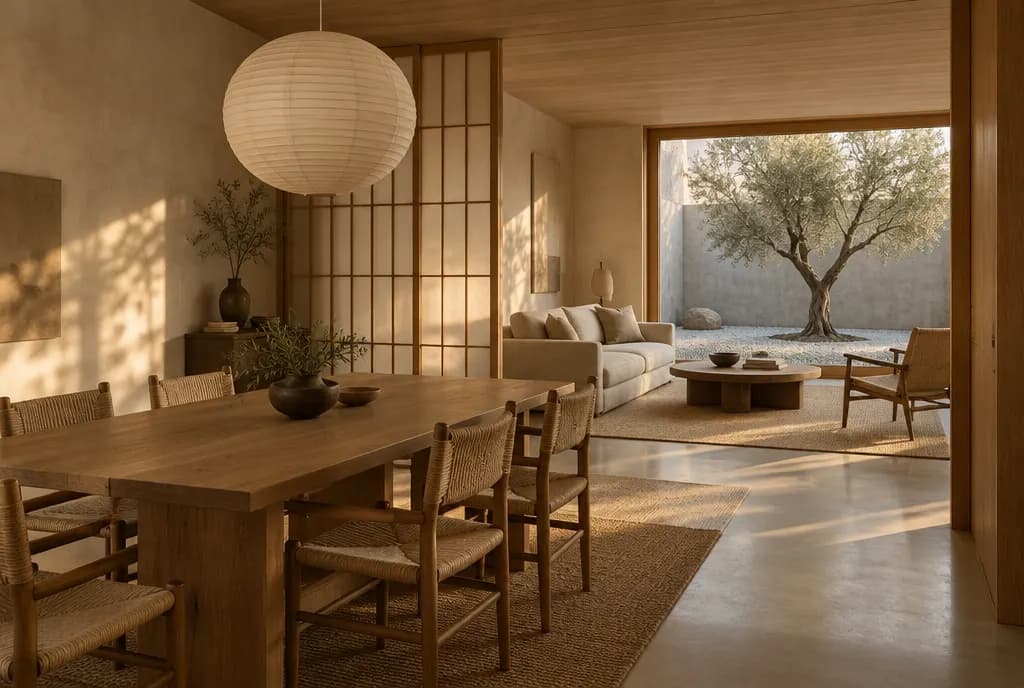
Japandi dining room opening to a zen courtyard with an olive tree (design concept)
Design concept
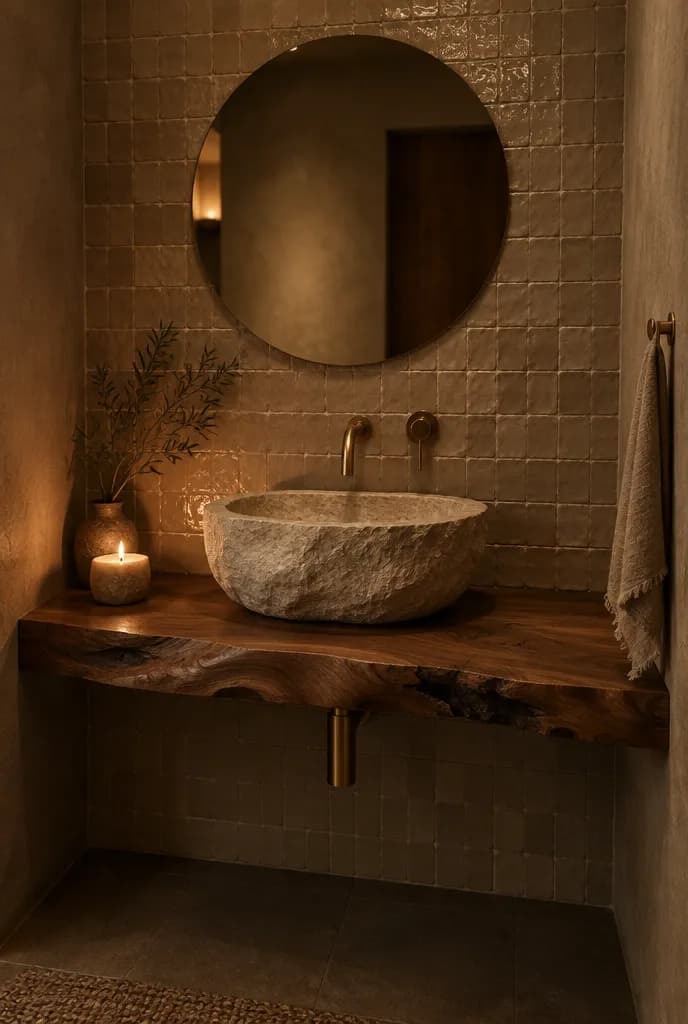
Powder room with a carved stone vessel sink on a live-edge walnut slab (design concept)
Design concept
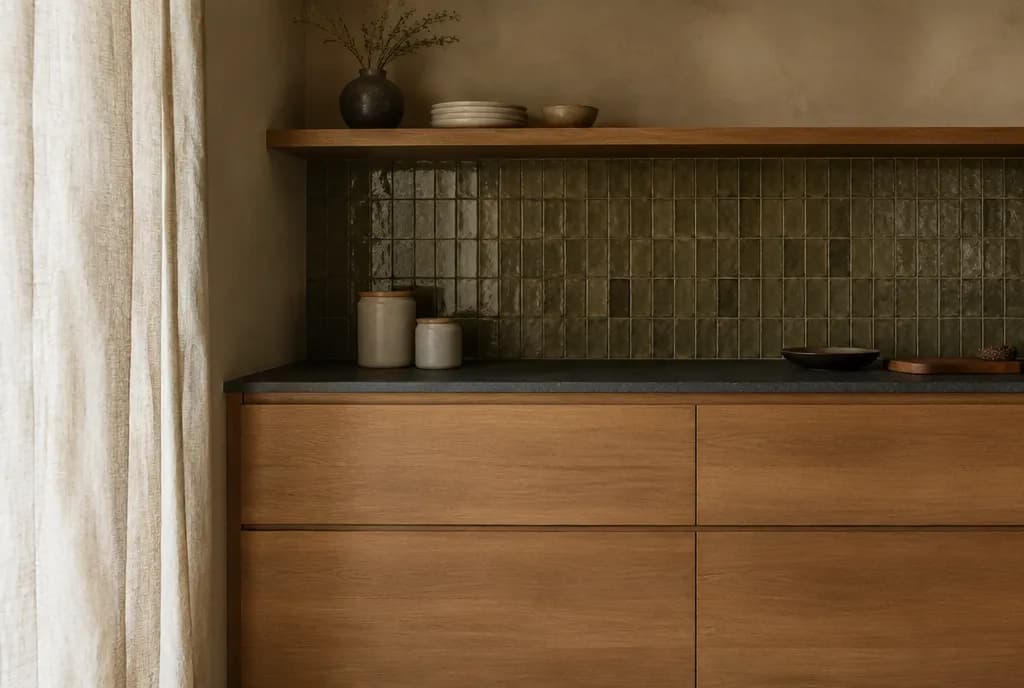
Oak kitchen with moss green handmade tile and charcoal stone counter (design concept)
Design concept
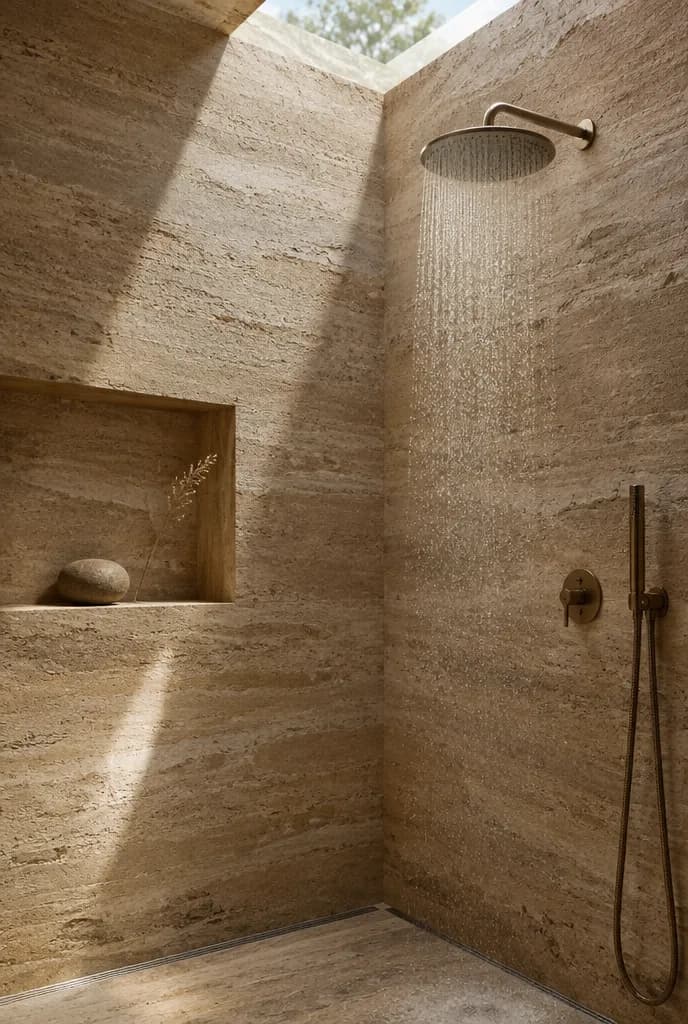
Travertine shower with a stone niche and skylight (design concept)
Design concept
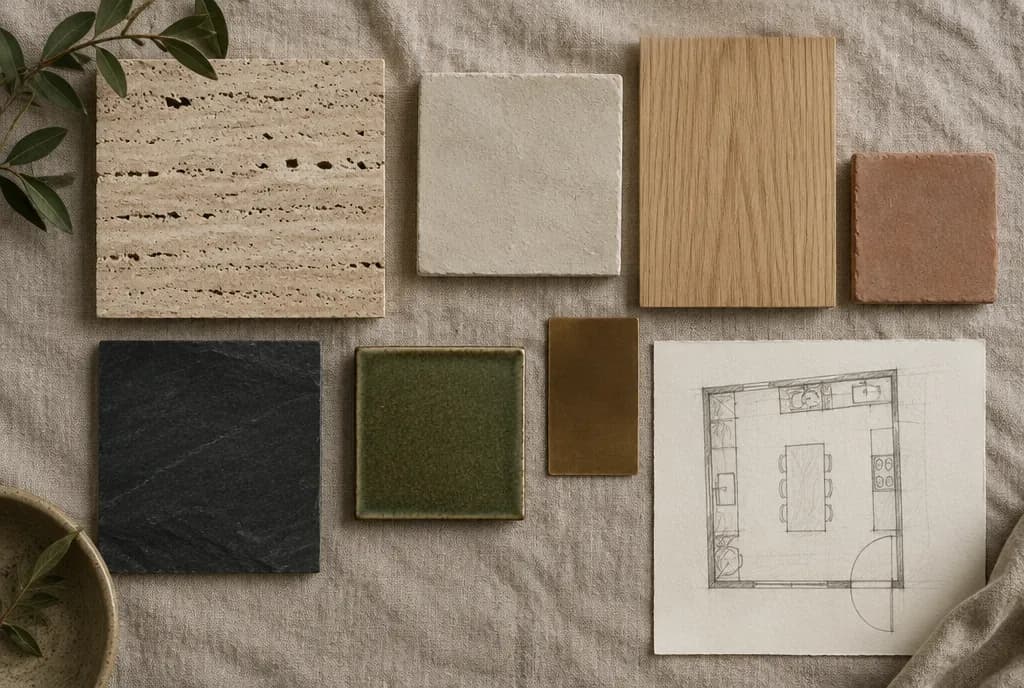
Material samples on linen: travertine, plaster, oak, clay tile, slate and a floor plan sketch (design concept)
Design concept
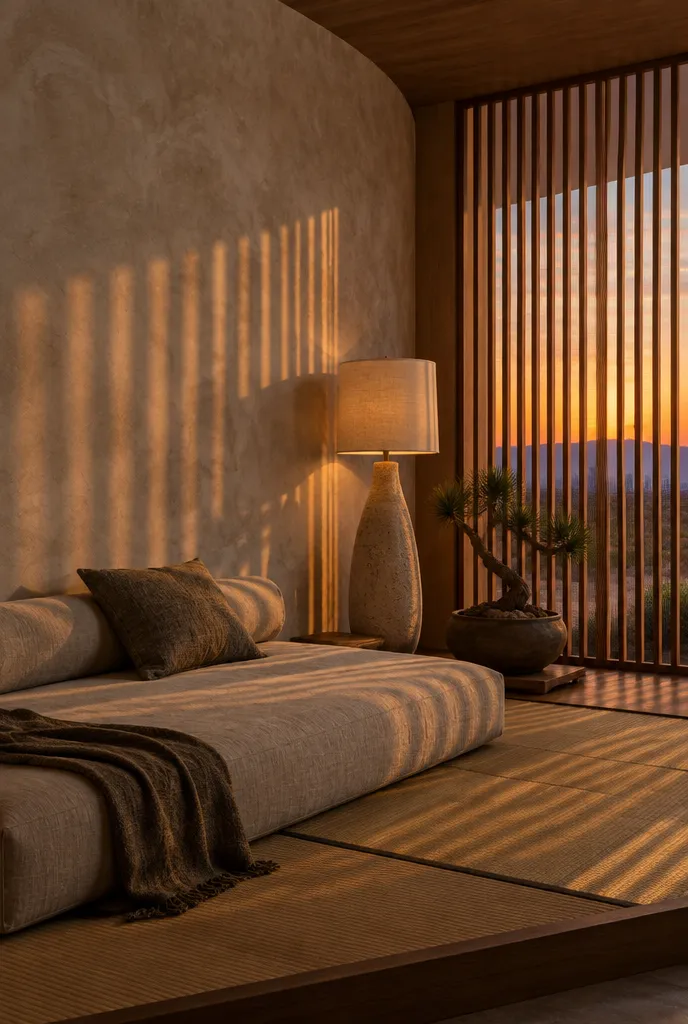
Reading nook with linen daybed, curved limewashed wall and slatted light (design concept)
Design concept
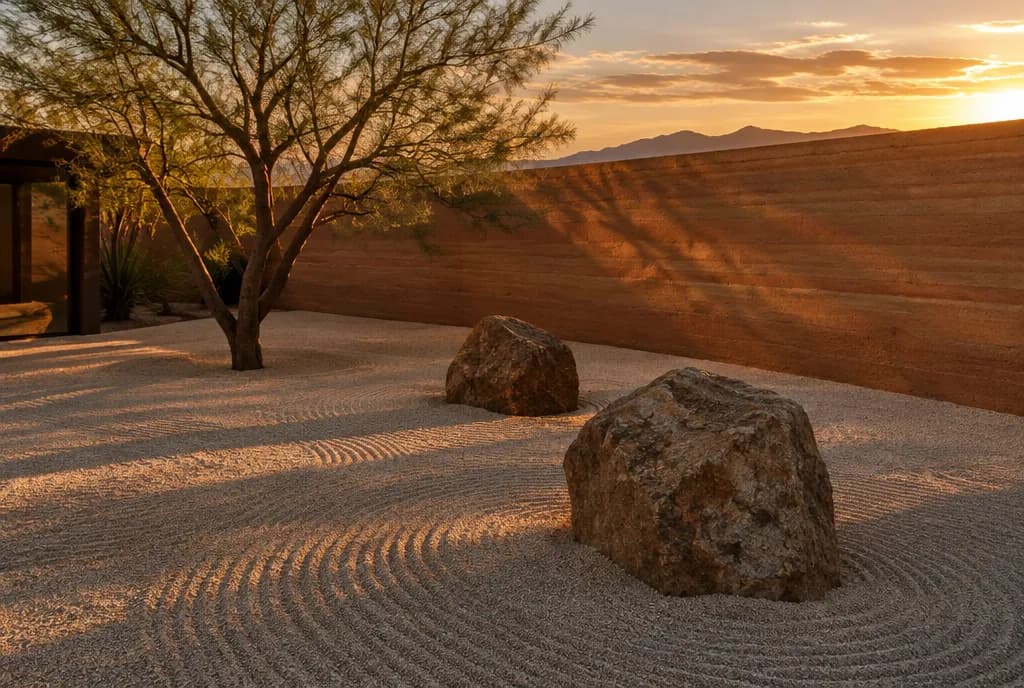
Zen courtyard with raked gravel, boulders and a desert tree at sunset (design concept)
Design concept
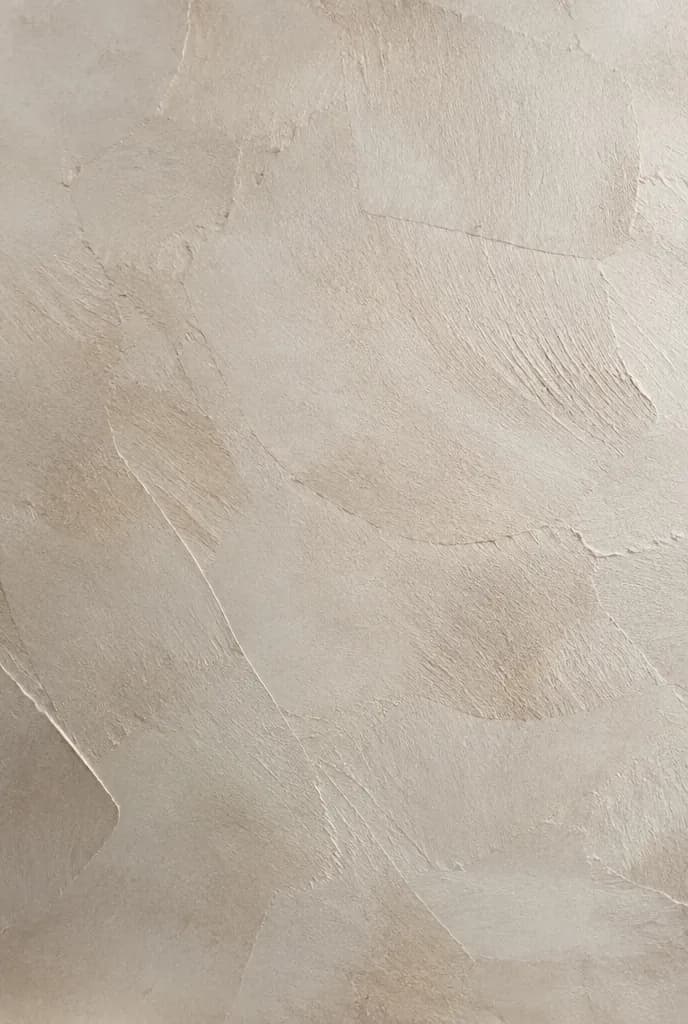
Hand-troweled lime plaster texture (design concept)
Design concept
Japandi double vanity in raw oak with carved stone basins (design concept)
Design concept

Let’s design yours

A 90-minute design consultation with a LiDAR scan of your space, ready to become the 3D model when your project goes ahead. $450, credited toward your design project when you move forward.