

Las Vegas design studio
Whole-home design in Las Vegas
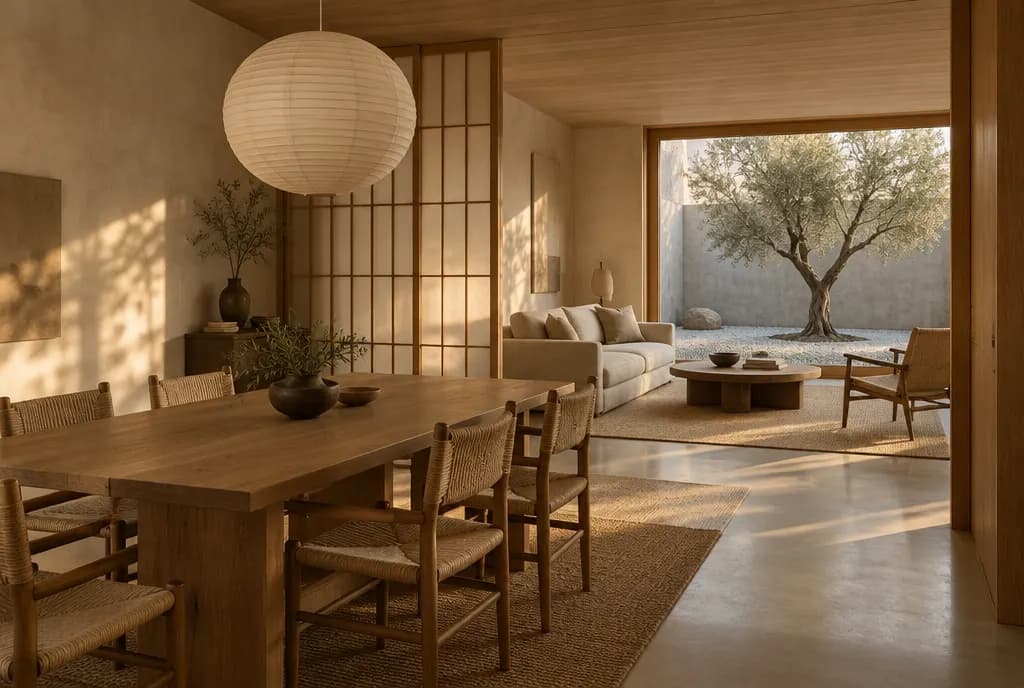
For larger projects we create one design language for the whole home: a material palette, lighting plan and room-by-room layouts that feel connected.
What is included
Everything you need to build with confidence
A whole-home material and color palette
Room-by-room layouts and selections
3D renderings of key spaces
A phased design package your licensed contractor can build from
The path
How your design comes together
01 · Week 1
Consultation
At your home or our studio. Goals, style, budget.
02 · Week 1
Measure
Precise measurements and photos of your space.
03 · Weeks 2 to 4
3D design
Layouts and renderings, refined together.
04 · Weeks 3 to 5
Materials
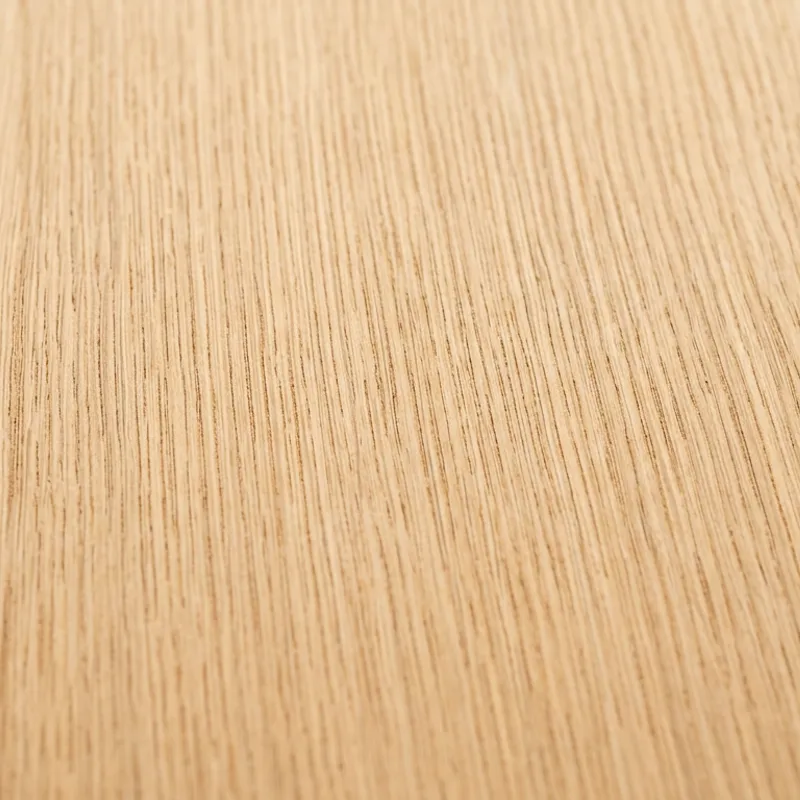
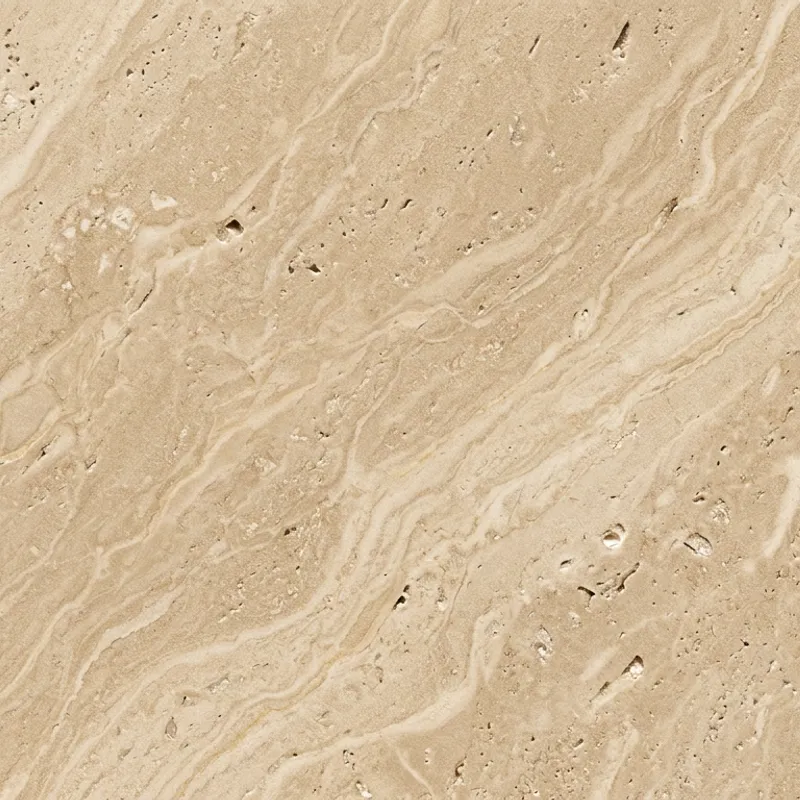
Touch plaster, oak and stone in the studio.
05 · Week 5 to 6
Design package
Drawings and selections, ready to price.
06 · After design
Your contractor builds
Your licensed contractor prices and builds it.
LV Home Concept Your licensed contractor
Your first step takes 2 minutes.
Tell us about the space and we will map your design path.
Materials
Chosen for calm and for the desert
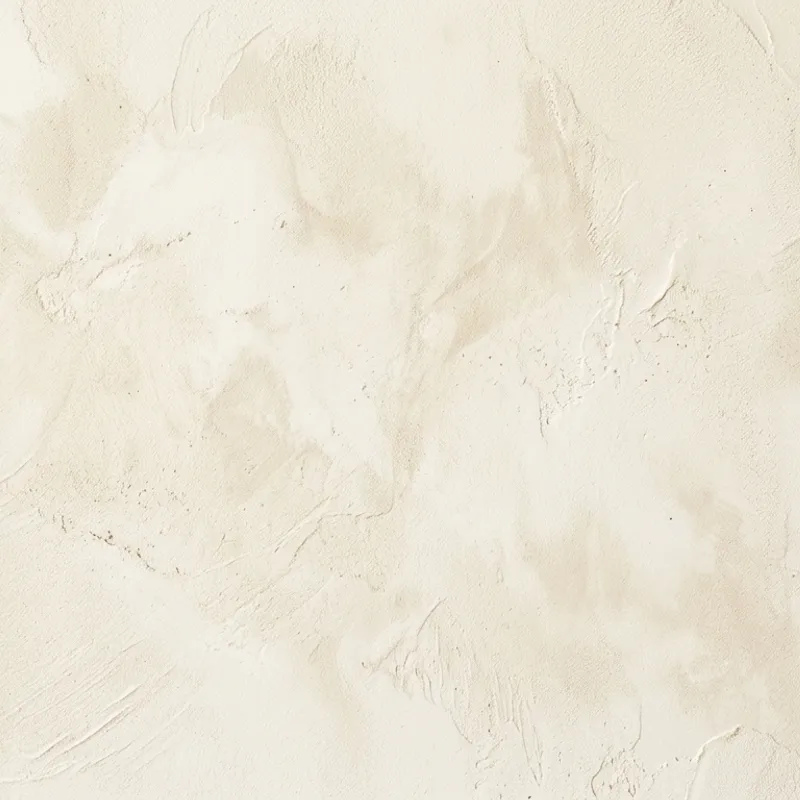
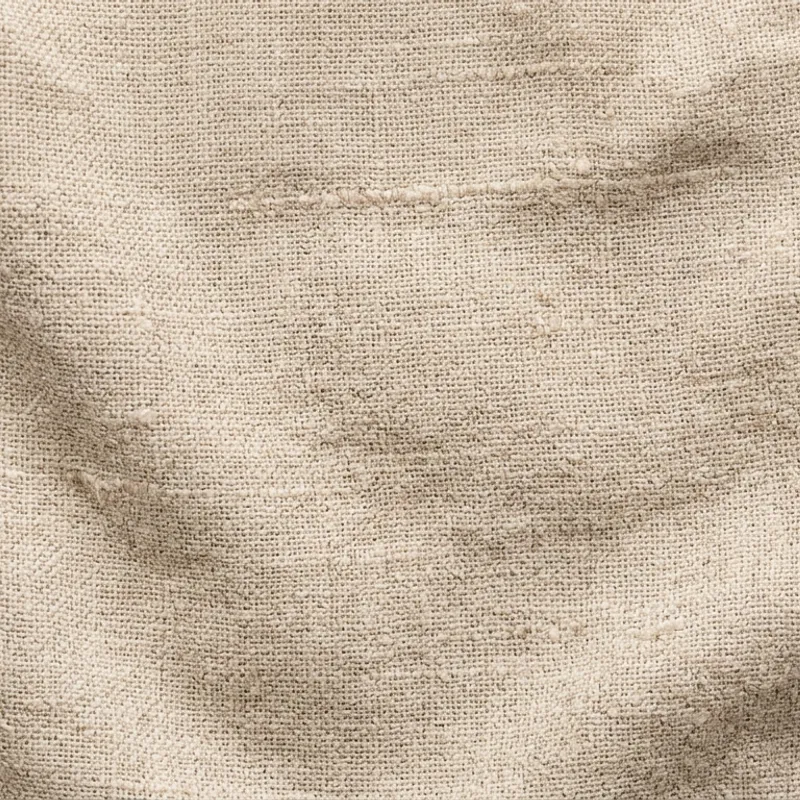
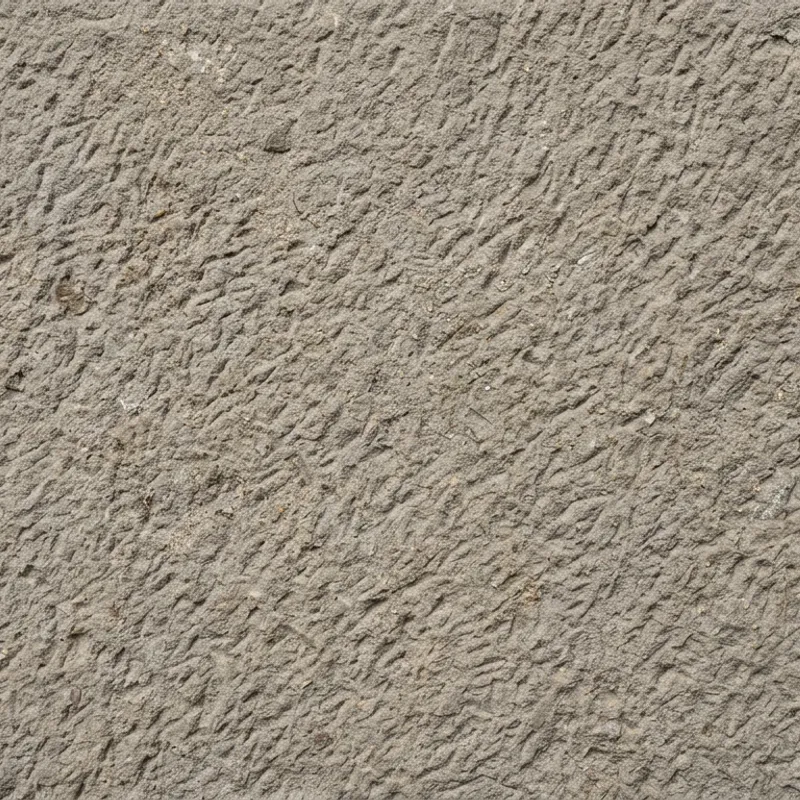
Lime plaster
Signature material
Lime plaster
Breathes, softens desert light, every wall unique.
- Warmth
- Durability
- Ease of care
- Desert fit
Relative guidance from our design practice, not lab measurements.
Drawn to one of these materials?
Tell us your style and we will build a palette around it.
Who does what
We design. Your contractor builds.
Design
LV Home Concept
- Listens to how you live, cook and relax
- Plans layouts, storage and light
- Shows every idea in 3D before anything is built
- Guides materials: plaster, oak, stone, tile
- Prepares the full design package
The design package
Drawings, selections and 3D views
Build
Your licensed contractor
- Holds the Nevada contractor license
- Prices the work from the design package
- Pulls permits and schedules trades
- Builds and installs
- Warrants the construction
Before you start
Guides for your project
Designer or contractor first? How to plan a Las Vegas kitchen or bath remodel
Start with a designer when you want a clear plan and comparable bids. Here is the order that saves money and surprises in a Las Vegas remodel.
Read the guideJapandi kitchen design in Las Vegas: calm style for desert homes
Japandi blends Japanese calm with Scandinavian warmth: natural wood, soft stone, low clutter. How to adapt it to a Las Vegas kitchen and its desert light.
Read the guideHow long does kitchen design take? A week-by-week guide
Our kitchen design takes about 5 to 6 weeks from consultation to design package. What speeds it up, what slows it down, and how the build fits in.
Read the guide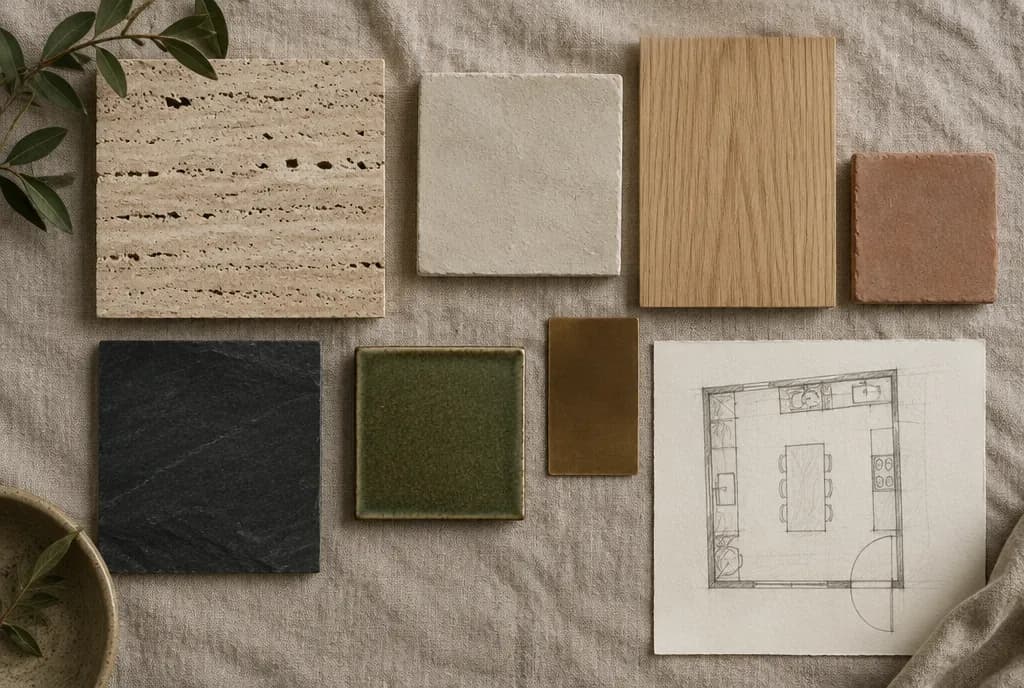
Free planner
The Calm Kitchen Planner for Las Vegas homes
The order to plan in, what design costs, the Japandi palette and the materials that love desert light. 8 pages.
We also send two short emails with ideas. Unsubscribe any time.
Start with a design consultation
A 90-minute design consultation with a LiDAR scan of your space, ready to become the 3D model when your project goes ahead. $450, credited toward your design project when you move forward.