LV Home Concept

90-minute design consultation with a LiDAR scan of your space: $450, credited to your project. Book it

Manifesto

Made for stillness.

Design that feels like an exhale. Nine things we believe about kitchens, baths and homes in the Nevada desert, and what each one means for your project.

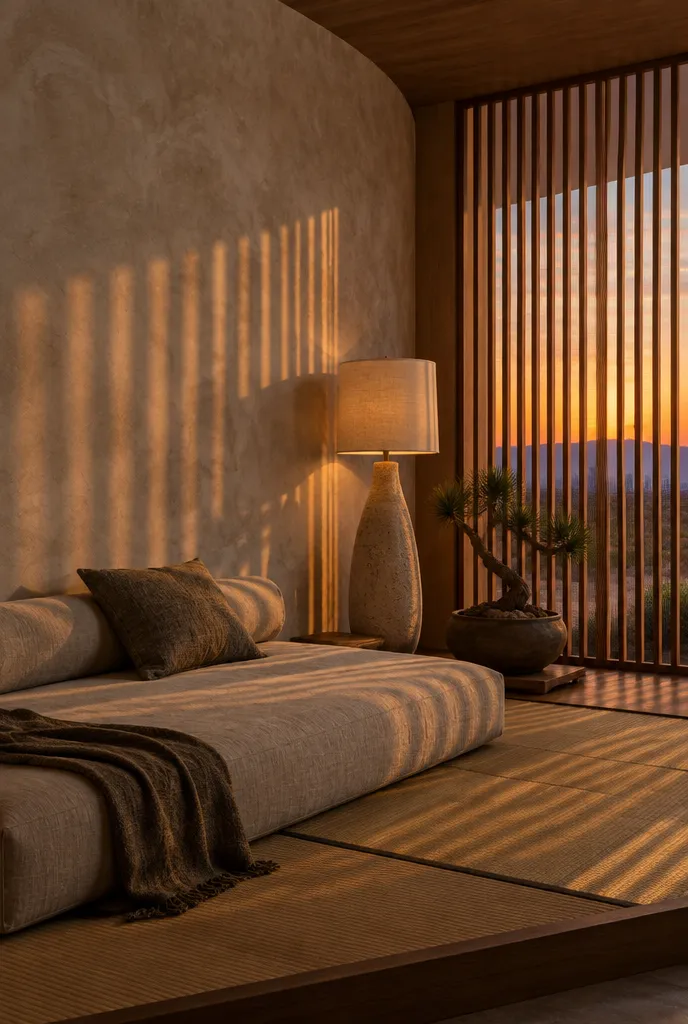
Reading nook with linen daybed, curved limewashed wall and slatted light (design concept)
Design concept

Most homes are loud. Not in sound, but in everything asking for attention at once: the handles, the grout lines, the six finishes that almost match, the counter that is never clear. You feel it as a small tension you carry without noticing, until you walk into a room where it is gone.

That release is what we design for. A kitchen you can cook in without thinking. A bath that slows your breathing. A home that, when you open the door at the end of a Las Vegas summer day, feels like an exhale.

Stillness is not a style. It is a set of decisions, made early and kept. These are ours.

Nine movements

What we believe

  1. 01

    Light before objects

    Before we choose a single cabinet, we study where the light comes from. In the desert, light is the strongest material in the room, and the cheapest. We shape it with the plan: where the windows sit, which walls stay quiet, how deep a reveal should be, how warm the plaster reads at four in the afternoon. Objects are the last decision, not the first. When the light is right, a room needs less of everything else.

    What this means for your project

    We map sun and glare in your space before we draw cabinets, so the layout works at noon and at dusk.
  2. 02

    Materials that age with you

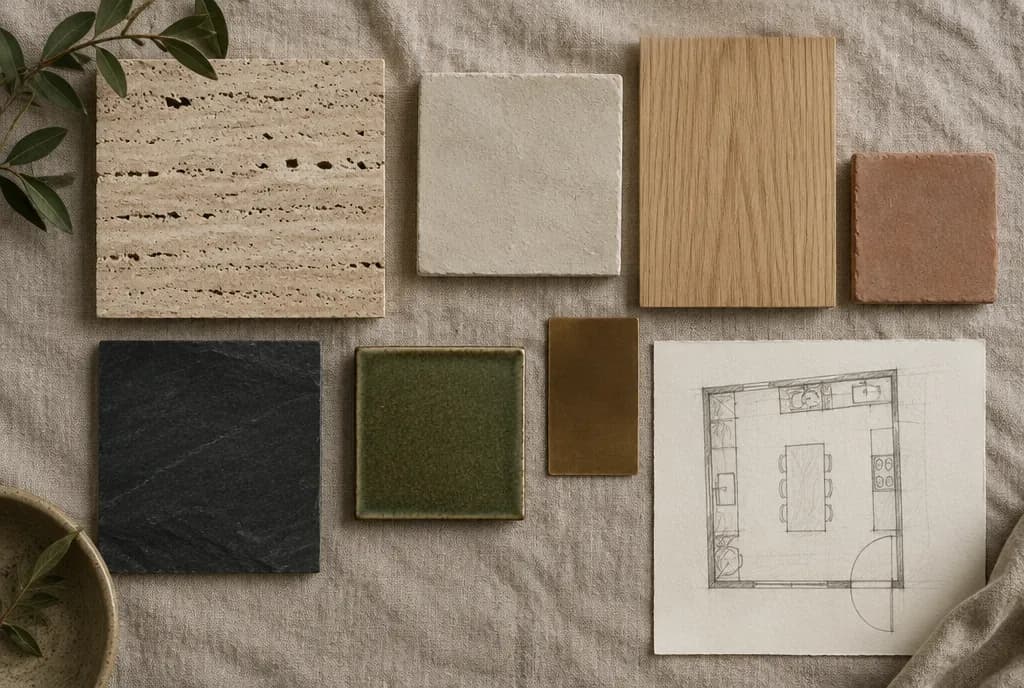
    We choose materials for how they will look in fifteen years, not on delivery day. Hand-troweled lime plaster, raw white oak, honed travertine, handmade clay tile, washed linen. Each one wears in rather than wearing out. A scratch on oak becomes part of the grain. A water mark on honed stone fades into the surface. Nothing here needs to stay perfect to stay beautiful, which is the whole point. A home should forgive the life lived in it.

    What this means for your project

    Your selections come with notes on how each finish ages, cleans and handles very hard water.

  3. 03

    The desert is the client too

    Every project in Nevada has a second client: the Mojave. It brings hard water that spots polished chrome, dust that finds every ledge, sun that bakes a west window and dry air that moves wood and cracks tight grout. We do not fight it. We design with it: brushed finishes, sealed honed stone, deep reveals, courtyards with a single tree. Rooms planned for this climate feel calm because nothing in them is struggling.

    What this means for your project

    Every material we specify is checked against desert sun, dust and hard water first. Read Designing for the Mojave.

  4. 04

    Design once, in 3D, before anything is built

    The most expensive place to change your mind is a job site. So we finish the thinking before anyone lifts a tool. Every kitchen, bath and whole home we design is built first in 3D, from your real measurements, with the real materials. You walk through it. You move the island. You see the plaster at morning light. When the design feels right, we document it so your contractor can price and build it without guesswork.

    What this means for your project

    You approve renderings of your own space before the design package is finished. Revisions happen on screen, not on site.

  5. 05

    Quiet is a material

    Quiet is not the absence of design. It is designed. Fewer handles, so the eye rests. One stone instead of three. Cabinet fronts that meet the wall without a reveal fighting for attention. Appliances that disappear behind panels. Lighting that you feel rather than notice. We treat quiet the way others treat marble: as something you specify, pay attention to and protect. The result is a room that does not ask anything of you when you walk in.

    What this means for your project

    We edit your palette down to a few materials and specify how they meet, so the finished room reads as one calm surface.

  6. 06

    Space for nothing

    Every plan we draw keeps a place with no purpose. An empty stretch of counter. A bare wall beside the window. A niche with one bowl in it. In a culture that fills every inch, this feels like a loss. It is the opposite. Empty space is what lets the plaster breathe, the oak read, the light land somewhere. It is also where life happens: the mail, the kids' drawing, the glass of wine. We protect it on the drawings.

    What this means for your project

    Storage is planned so the counters can stay clear, and at least one surface in every room is left deliberately empty.

  7. 07

    We design, your contractor builds

    We are a design studio. We do not build, and we do not pretend to. That line keeps your project honest. Our job is the layout, the materials, the lighting, the 3D renderings and a design package clear enough to price and build from. Your own licensed contractor's job is to build it, pull the permits and stand behind the work. Two experts, two clear roles, and a homeowner who always knows who is responsible for what.

    What this means for your project

    You receive a design package any licensed Nevada contractor can bid on, and you keep the freedom to choose who builds.

  8. 08

    Honest images, labeled

    Some of the images on this site are photographs of finished rooms. Others are digital concepts, made to show a material language or a possibility. We label every one of them. When a picture says Design concept, it is a concept, not a completed project. When we show your own space in 3D, it is built from your real measurements. Trust is easy to lose in an industry of borrowed portfolios. We would rather show less and mean all of it.

    What this means for your project

    Every rendering you receive is of your space, and every image we publish tells you what it is.

  9. 09

    Reply within two business hours

    Stillness in a home starts with calm in the process. Waiting three days for an answer is not calm. So we reply within two business hours, Monday to Friday, nine to four, with a real answer to your real question. It is a small promise, and we keep it on purpose, because how a studio treats your first message is how it will treat your project. Calm is a habit, and it starts on day one.

    What this means for your project

    We reply within 2 business hours (Monday to Friday, 9 to 4).

The practice behind it

Our design lead

Beliefs are only worth as much as the hands that carry them out. Here is who does the work.

Our design lead is an Associate Kitchen & Bath Designer certified by the National Kitchen & Bath Association, with more than 18 years spent designing kitchens, baths and whole homes. Every project runs the same way: listen to how you live, measure carefully, design in 3D until it feels right, then hand your contractor a package clear enough to build from.

We meet in person across the Las Vegas valley and work by video with the rest of Nevada, from Pahrump and Mesquite to Reno, Carson City and Lake Tahoe. We design. We do not build.

AKBD-certified design lead (NKBA)

AKBD certified

Our design lead is an Associate Kitchen & Bath Designer, certified by the National Kitchen & Bath Association.

18+ years

Our design lead brings 18+ years of experience.

3D on every project

Every kitchen, bath and whole home is shown in 3D before the design package is finished.

Las Vegas, all of Nevada

In person in the Las Vegas valley, by video across Nevada. Monday to Friday, 9 to 4, by appointment.

Start here

If this sounds like your home, let us design it.

Answer five quick questions and we will map your design path, or book a $450 design consultation with a LiDAR scan of your space, credited toward your project when you move forward.

Material samples on linen: travertine, plaster, oak, clay tile, slate and a floor plan sketch (design concept)Design concept

Start with a design consultation

A 90-minute design consultation with a LiDAR scan of your space, ready to become the 3D model when your project goes ahead. $450, credited toward your design project when you move forward.