

Kitchen, bath and home design studio in Las Vegas
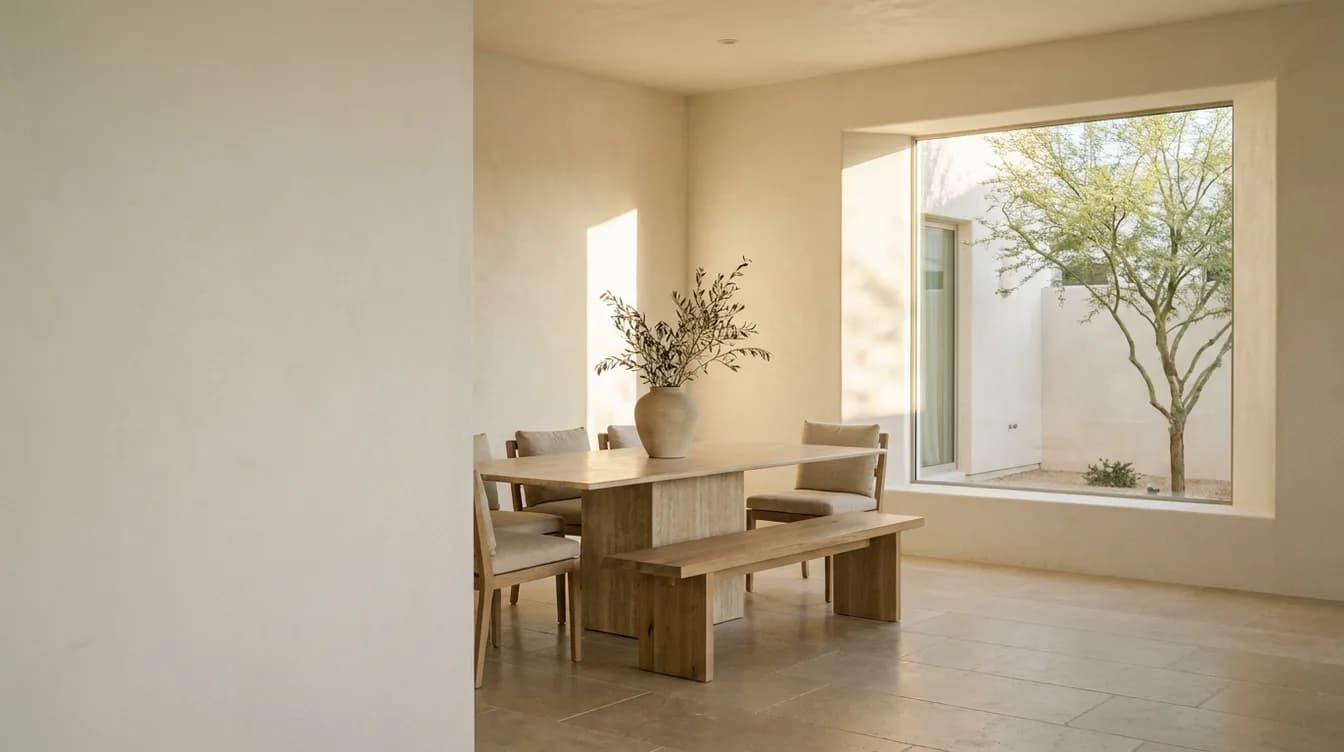
Design that feels like an exhale.
See your kitchen or bath in 3D within weeks, before you spend a dollar on construction.
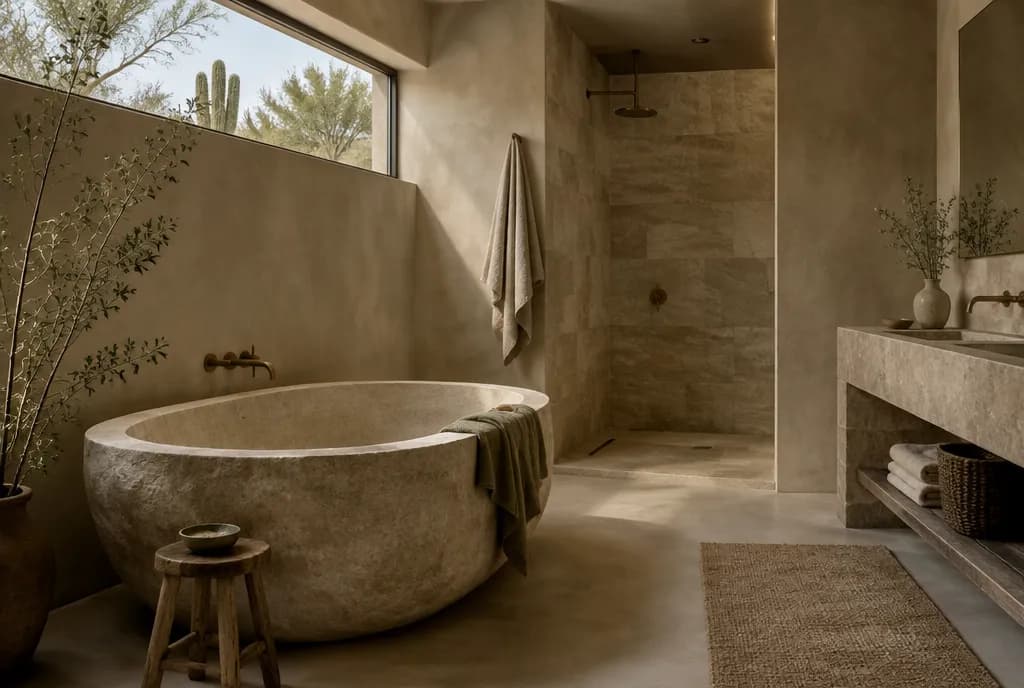
Quiet kitchens, spa-like baths and homes shaped by natural materials and soft desert light.
- AKBD-certified design lead
- 18+ years designing
- Las Vegas studio, all of Nevada by video
- Replies within 2 business hours
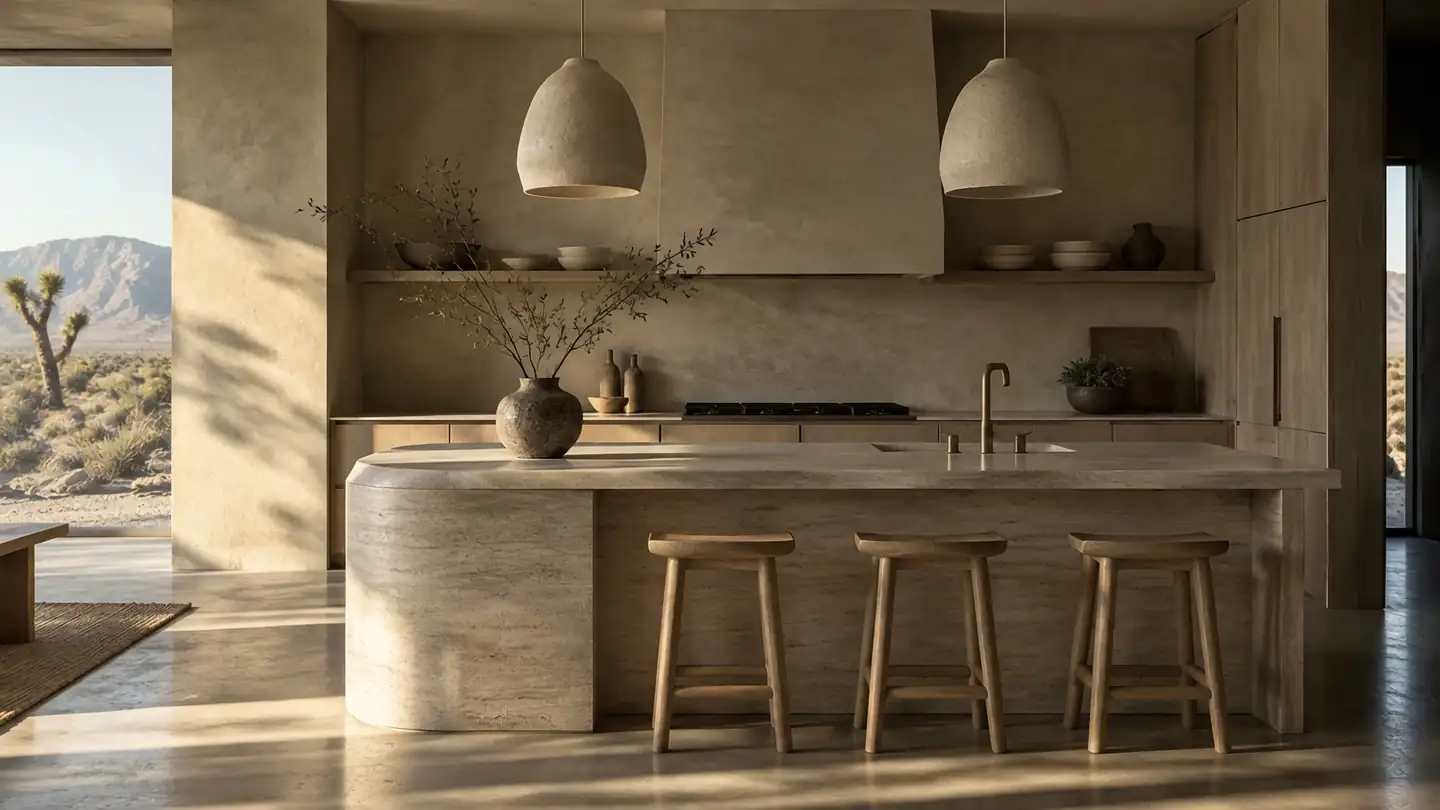
Casa Calma · 01 / 07
Kitchen
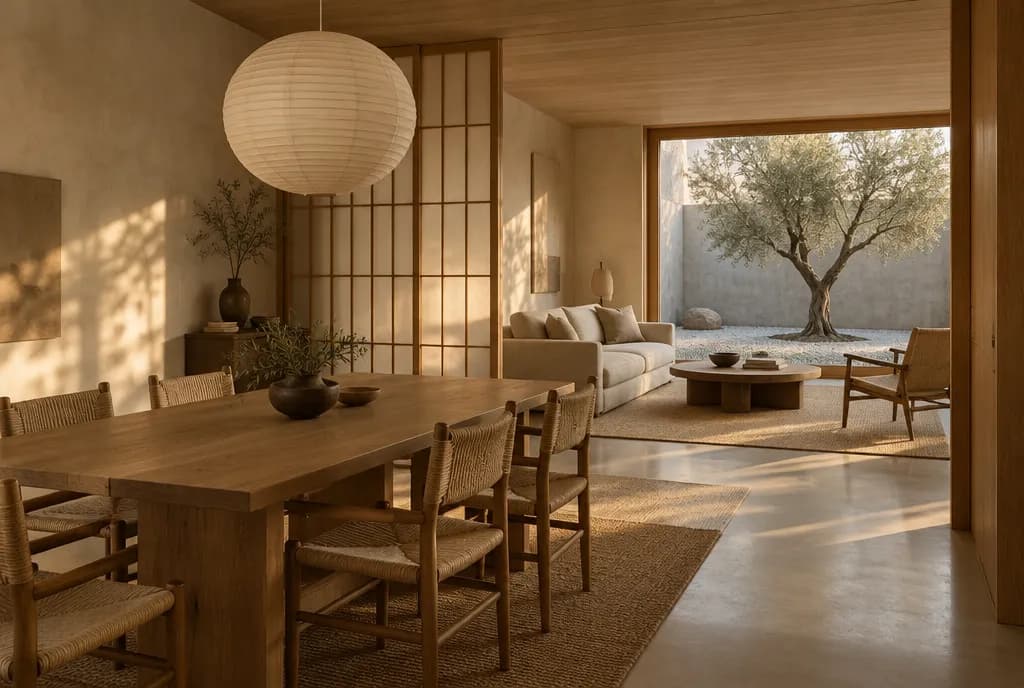
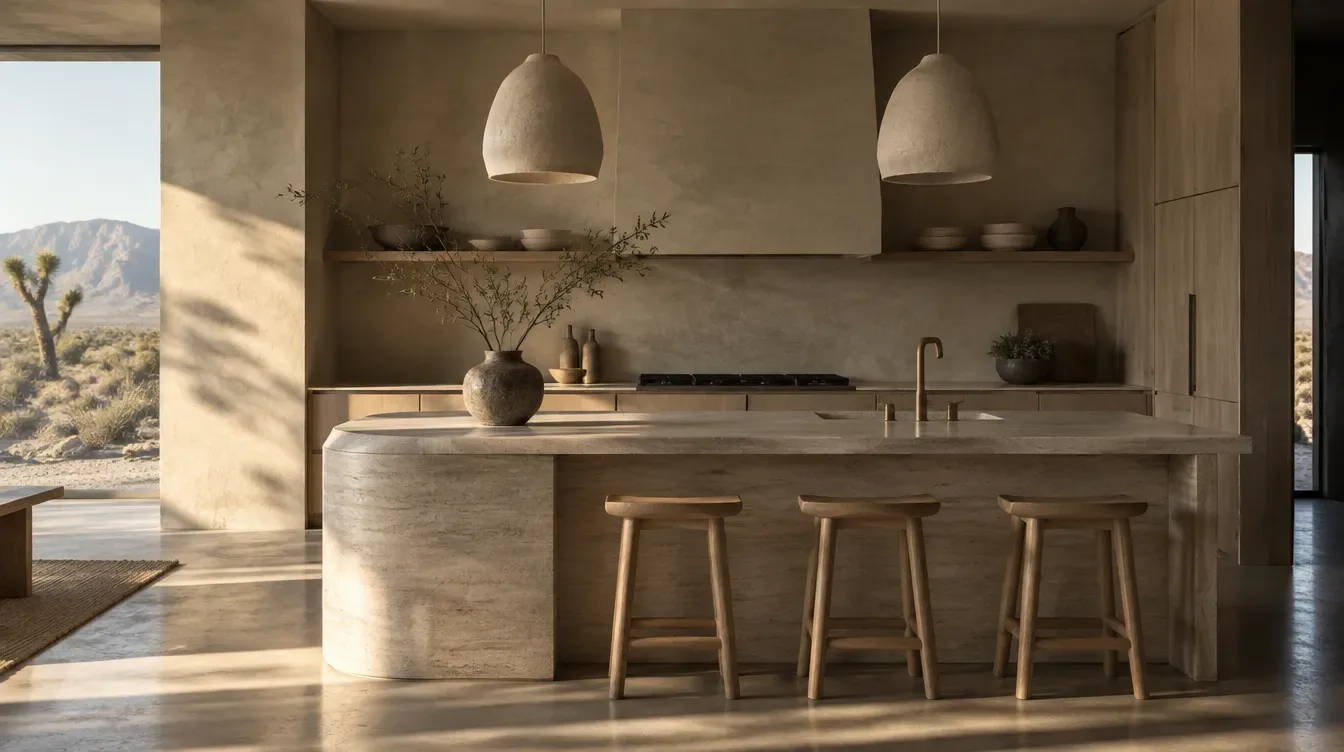
Lime plaster, raw oak and a travertine island.
What we design
Three ways to find calm
Not sure which service fits?
Five quick questions and we will point you to the right start.
How it works
From first conversation to a plan you can build
We design. Your licensed contractor builds. Here is the path, step by step.
01 · Week 1
Consultation
At your home or our studio. Goals, style, budget.
02 · Week 1
Measure
Precise measurements and photos of your space.
03 · Weeks 2 to 4
3D design
Layouts and renderings, refined together.
04 · Weeks 3 to 5
Materials
Touch plaster, oak and stone in the studio.
05 · Week 5 to 6
Design package
Drawings and selections, ready to price.
06 · After design
Your contractor builds
Your licensed contractor prices and builds it.
LV Home Concept Your licensed contractor
Your first step takes 2 minutes.
Tell us about the space and we will map your design path.
The consultation
From your phone to your plan
90 minutes at your home. A LiDAR scan of your space becomes the base of the 3D model, so what you see is what gets built.
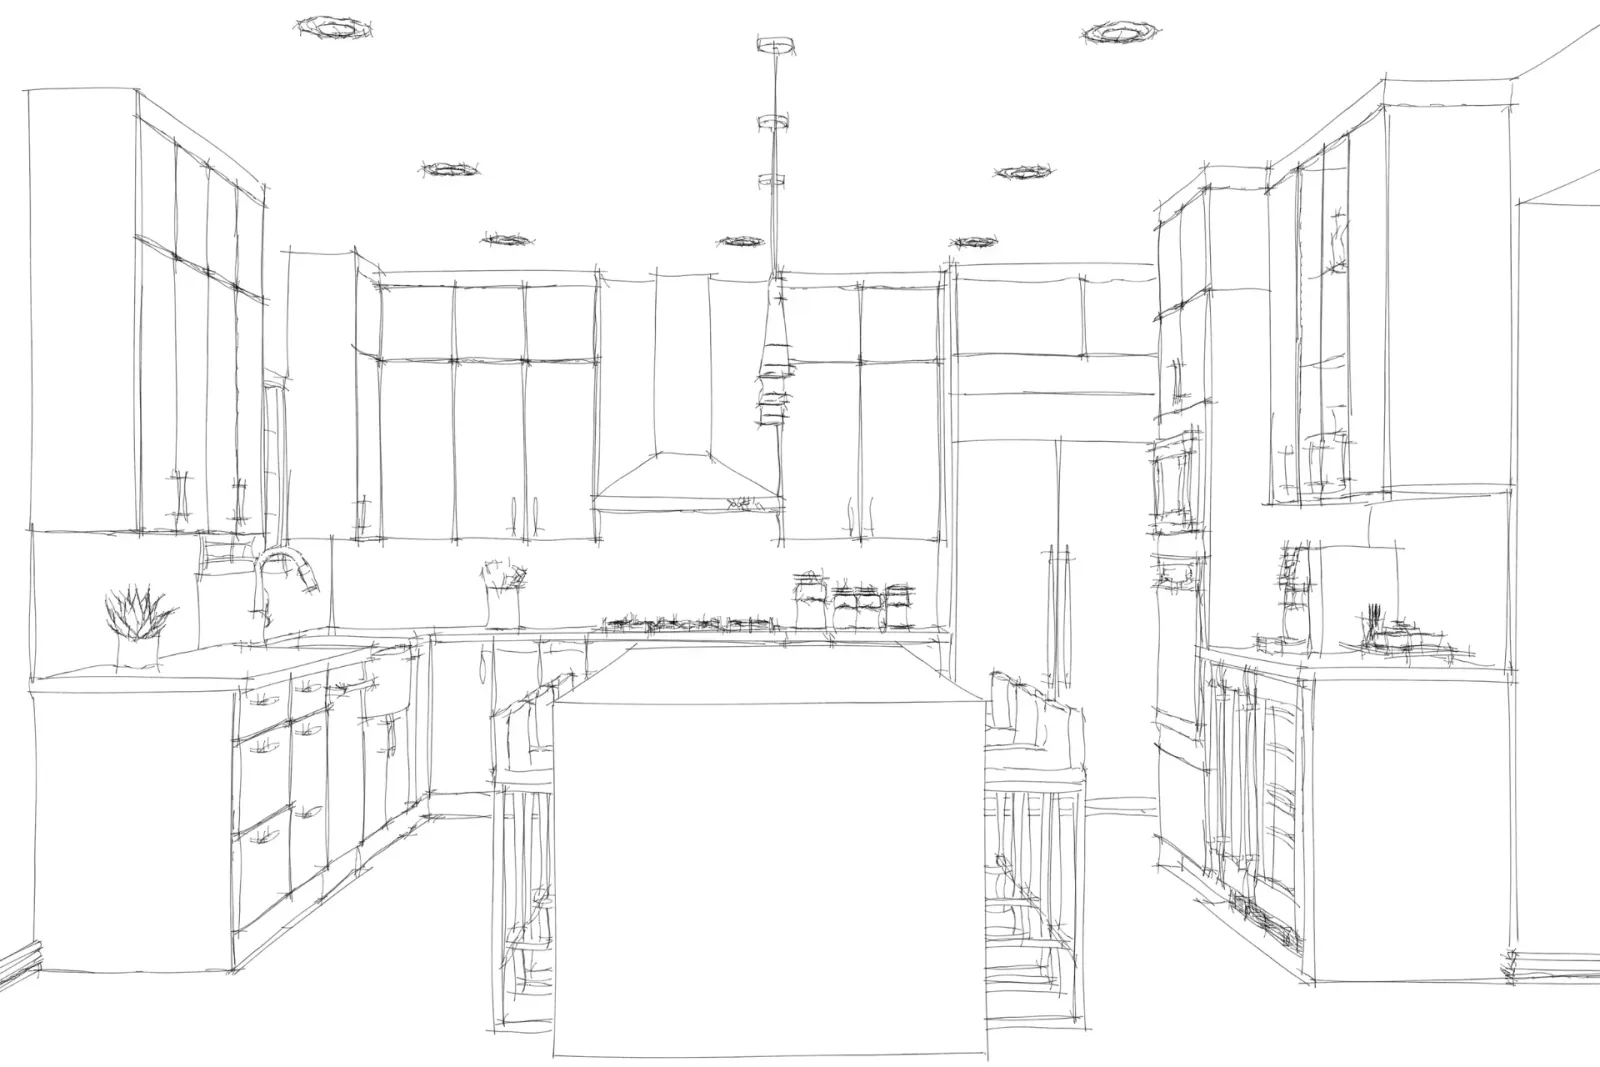
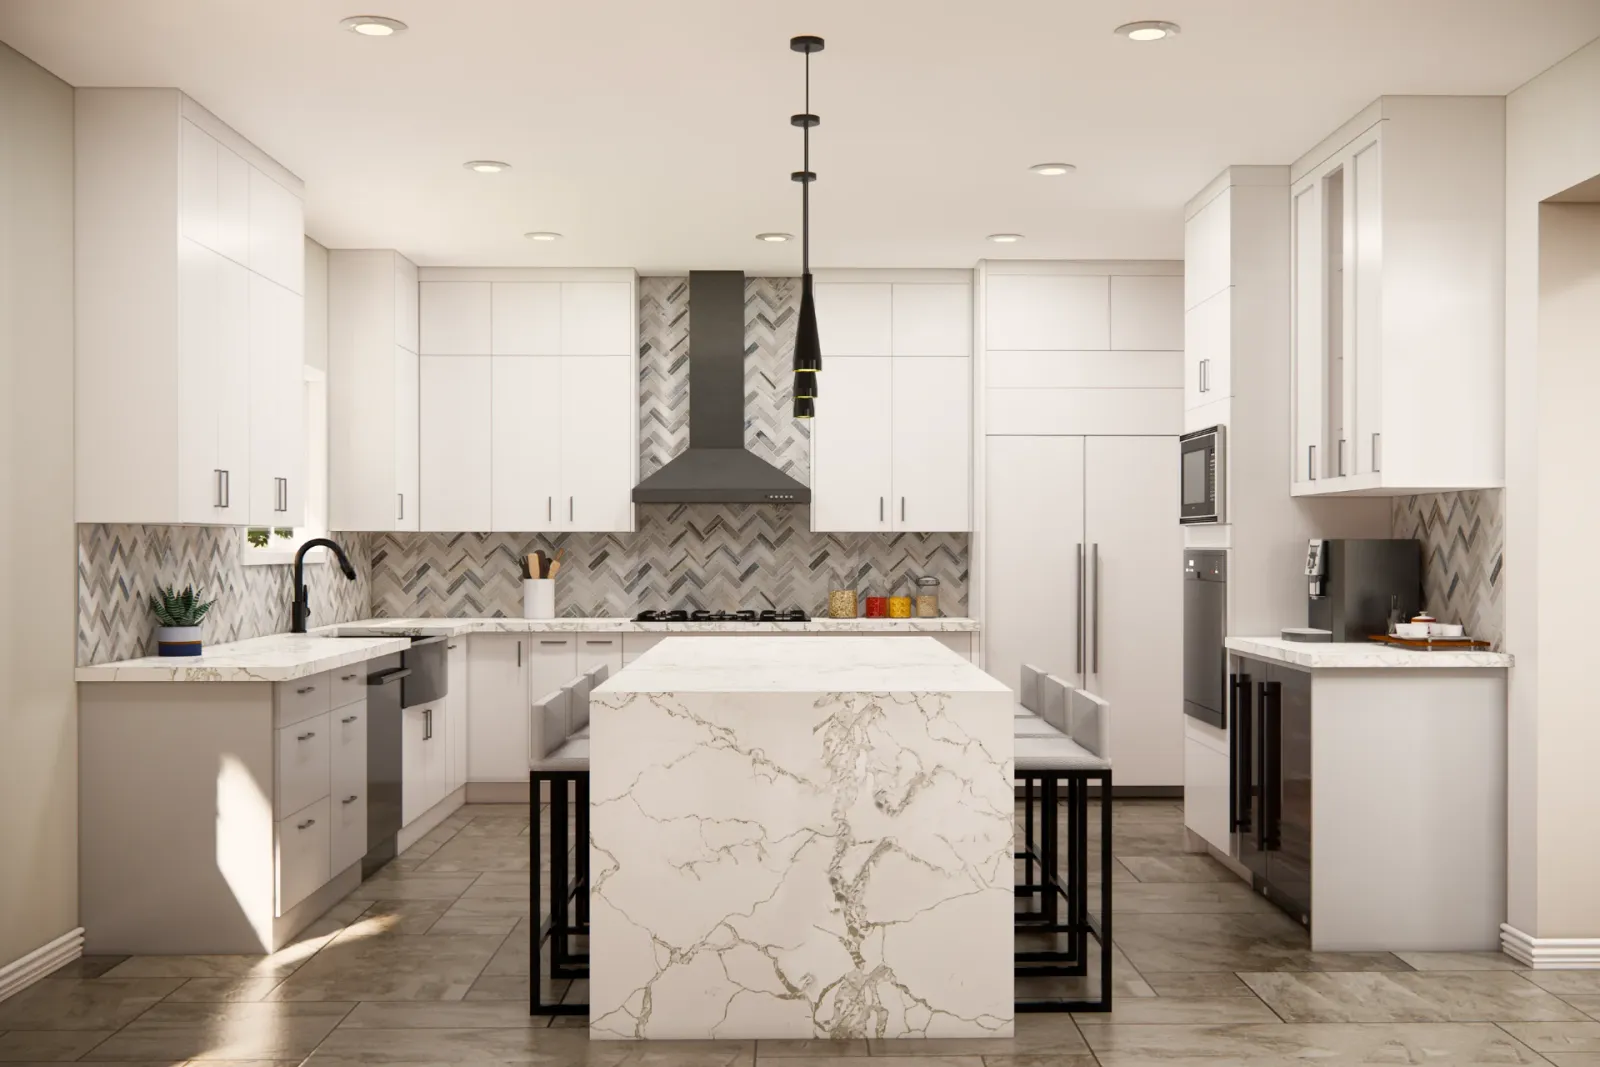
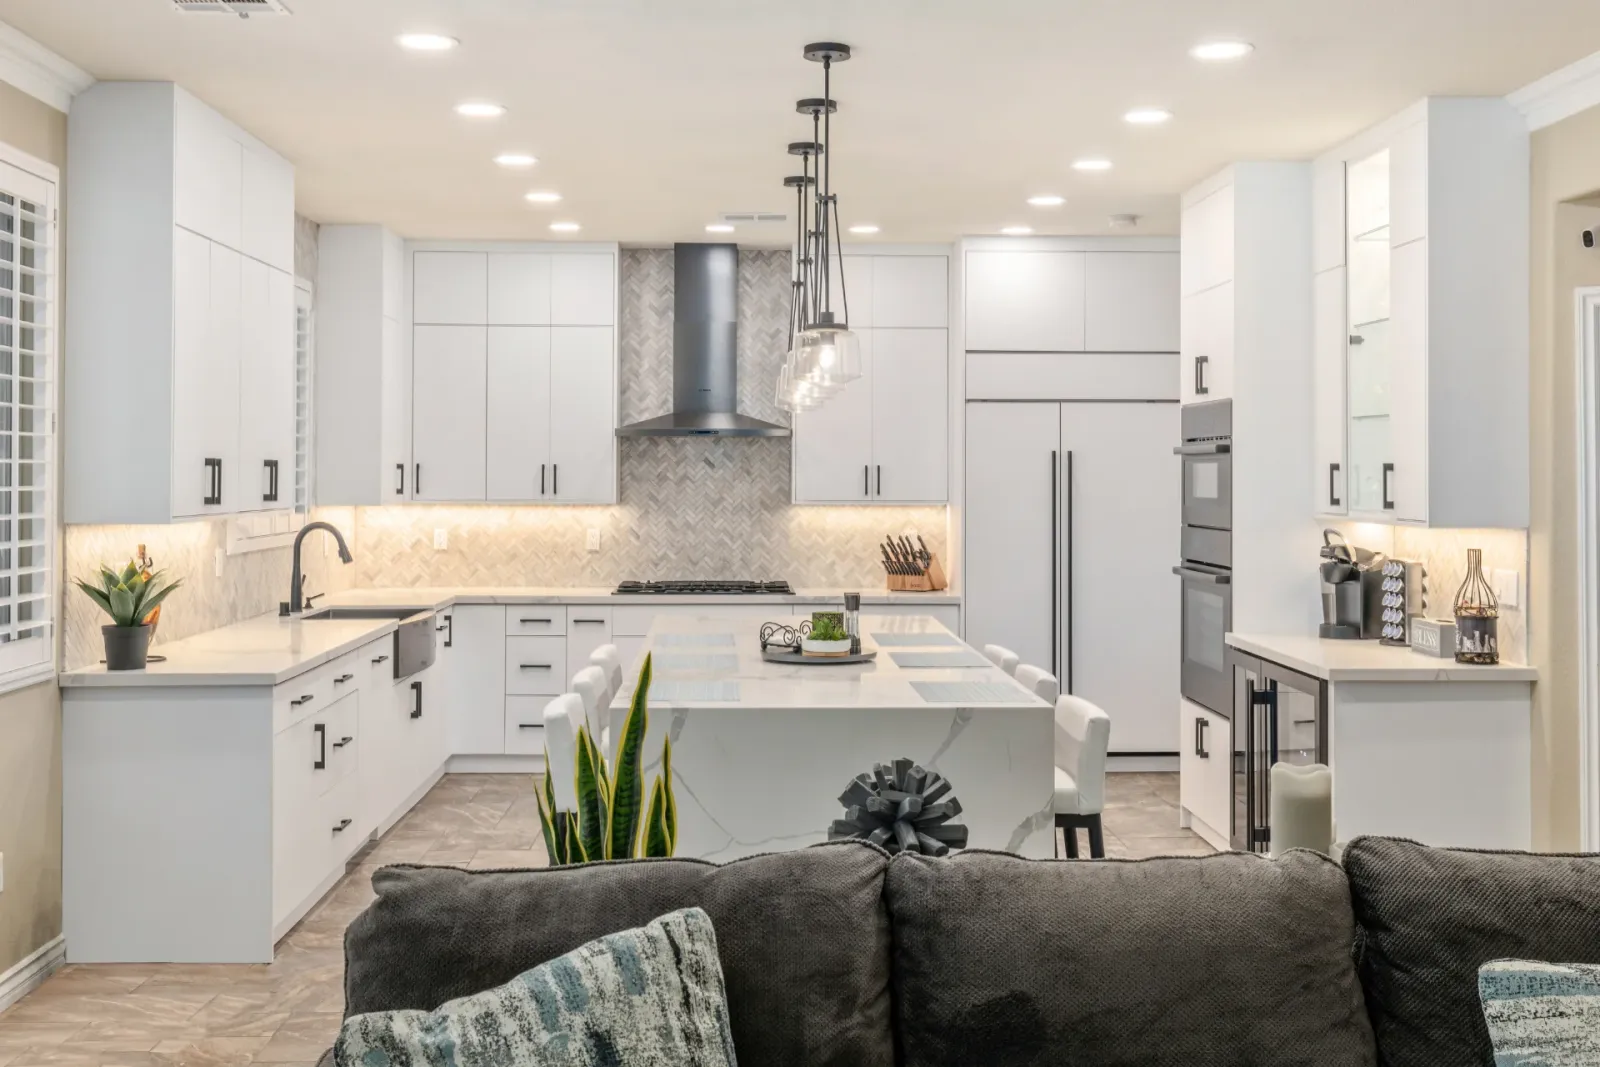
We scan your space in minutes.
Every wall and window, to the inch.
We draw the direction together.
You see it in 3D before anything is built.
Then your contractor builds exactly that.
- We scan your space in minutes.
- Every wall and window, to the inch.
- We draw the direction together.
- You see it in 3D before anything is built.
- Then your contractor builds exactly that.
Chosen by hand, from the ground up
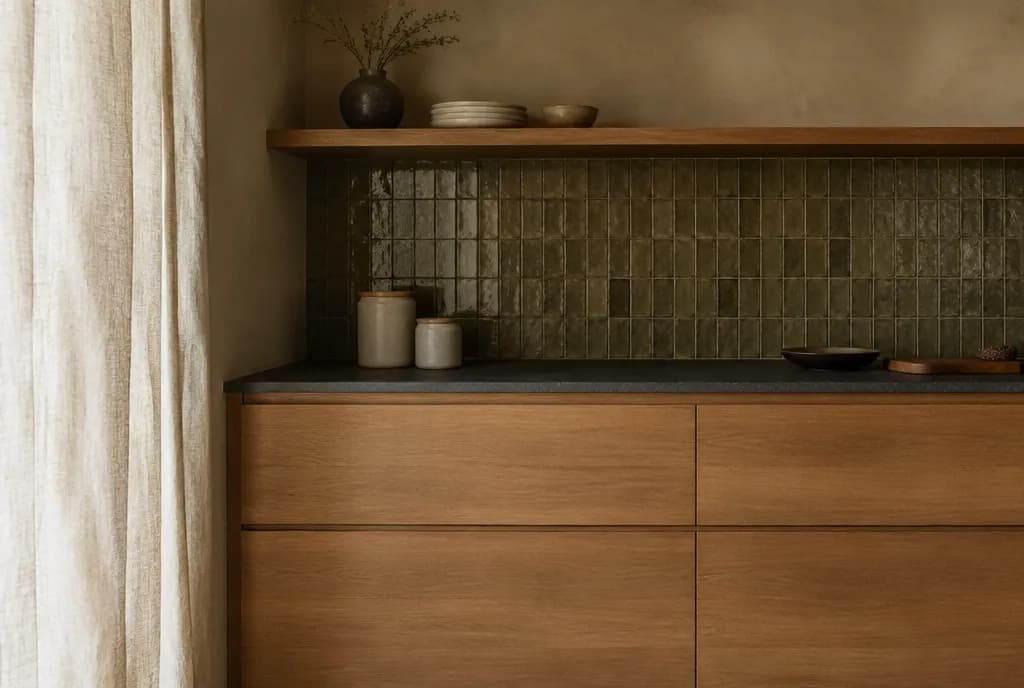
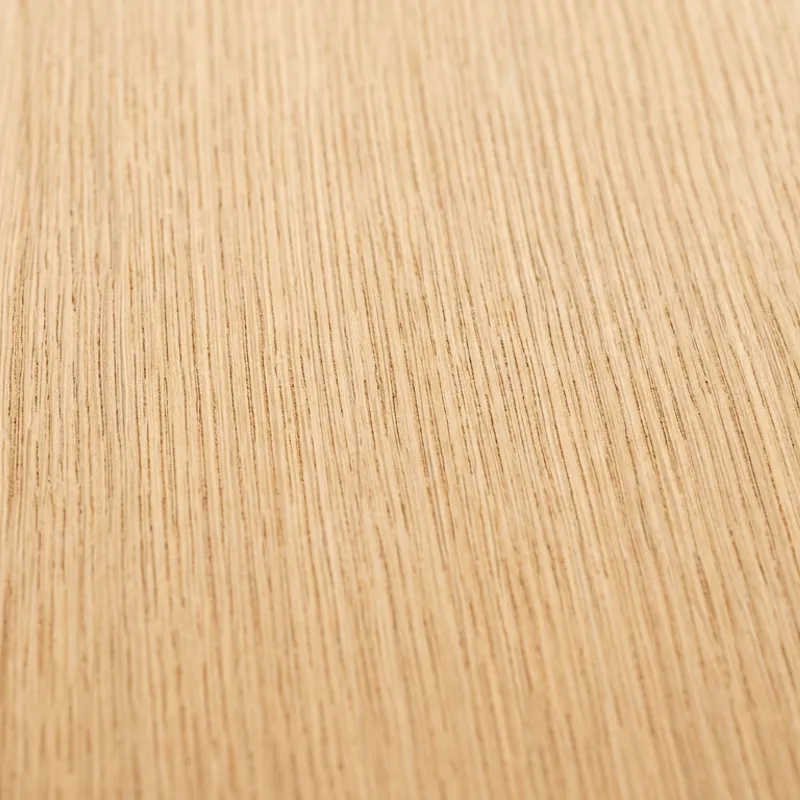
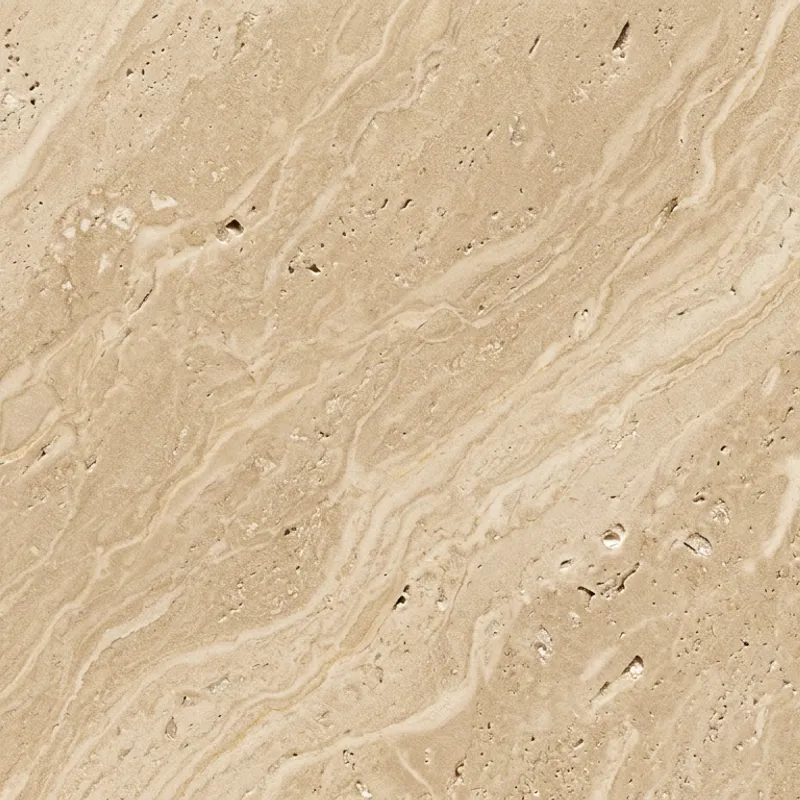
Travertine, lime plaster, raw oak, clay tile, slate. We build every design around a small palette of natural materials, and you touch them in our Las Vegas studio before anything is ordered.
Plan my materials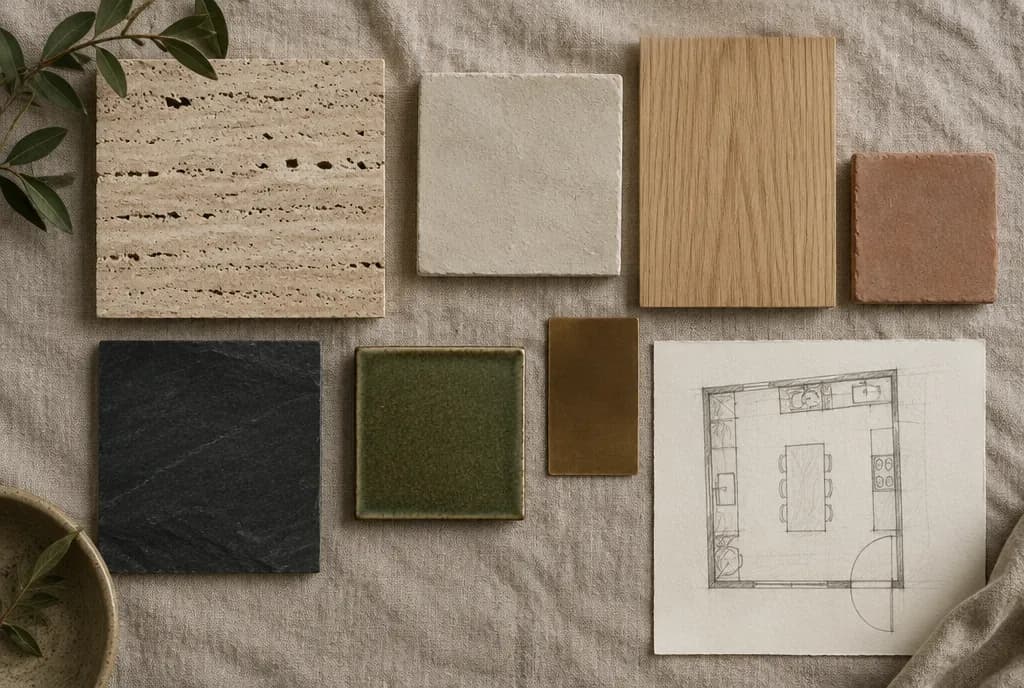
Signature materials
Five materials, endlessly calm
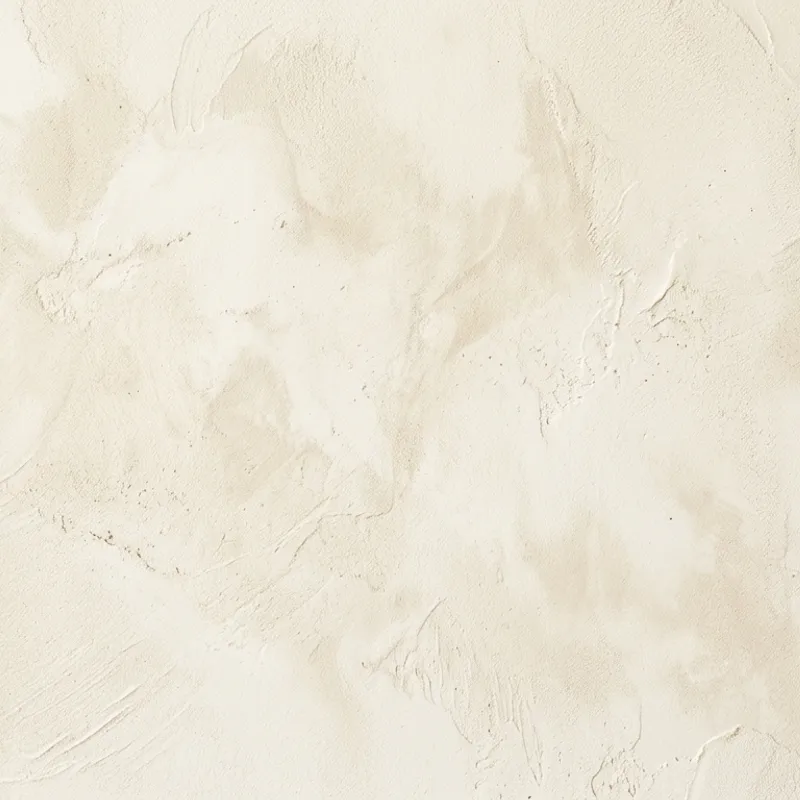
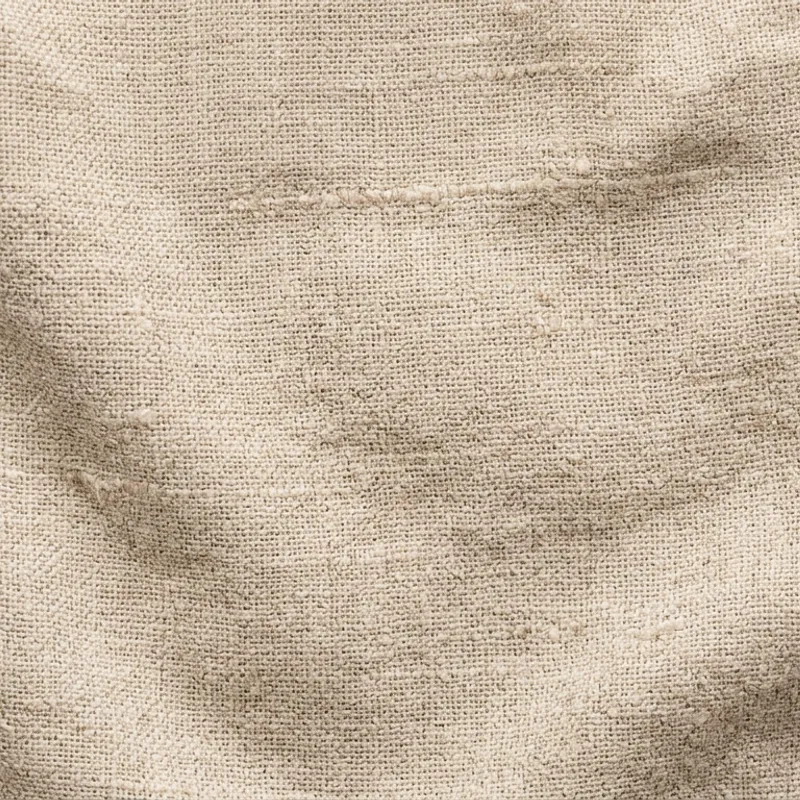
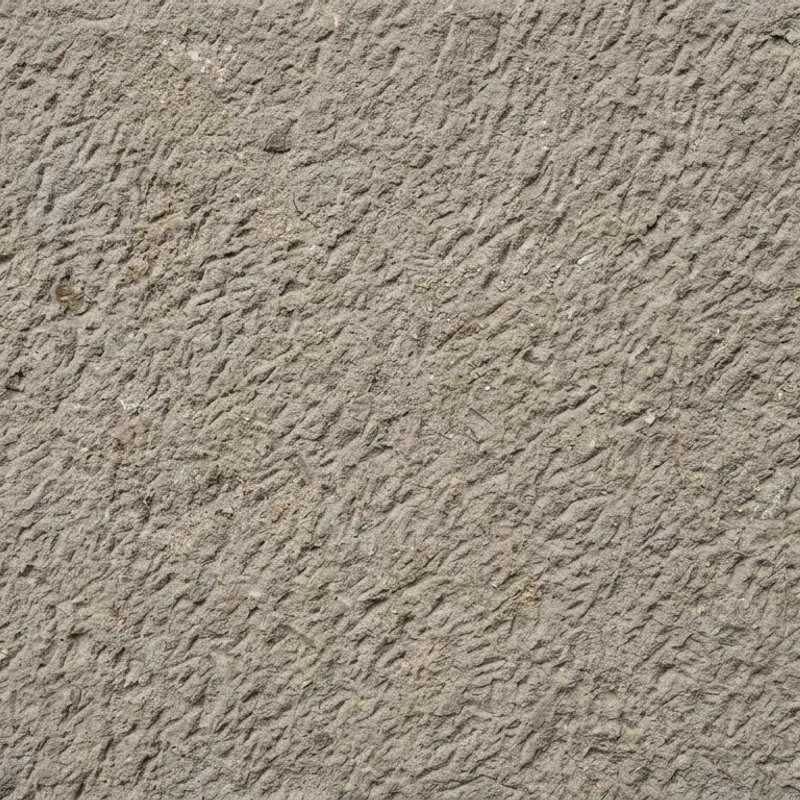
Lime plaster
Signature material
Lime plaster
Breathes, softens desert light, every wall unique.
- Warmth
- Durability
- Ease of care
- Desert fit
Relative guidance from our design practice, not lab measurements.
Drawn to one of these materials?
Tell us your style and we will build a palette around it.
Try a finish
One kitchen, your choice of material
Tap a finish and watch the room change. Only that surface moves.
 Design concept
Honed travertine: cool in the heat, soft and timeless.
Design mine with this finishDesign packages
Clear prices, calm process
Design only. Construction is priced separately by your own licensed contractor.
Real project
From sketch to built
The 3D design is not a mood board. It is the room you get.
- 1 Sketch
We listen, measure and sketch the layout. - 2 3D design
You see every surface in 3D and we refine it together. - 3 Built
The finished kitchen, built from the design.
Swipe to see the sketch become the kitchen.
A real Las Vegas kitchen we designed.
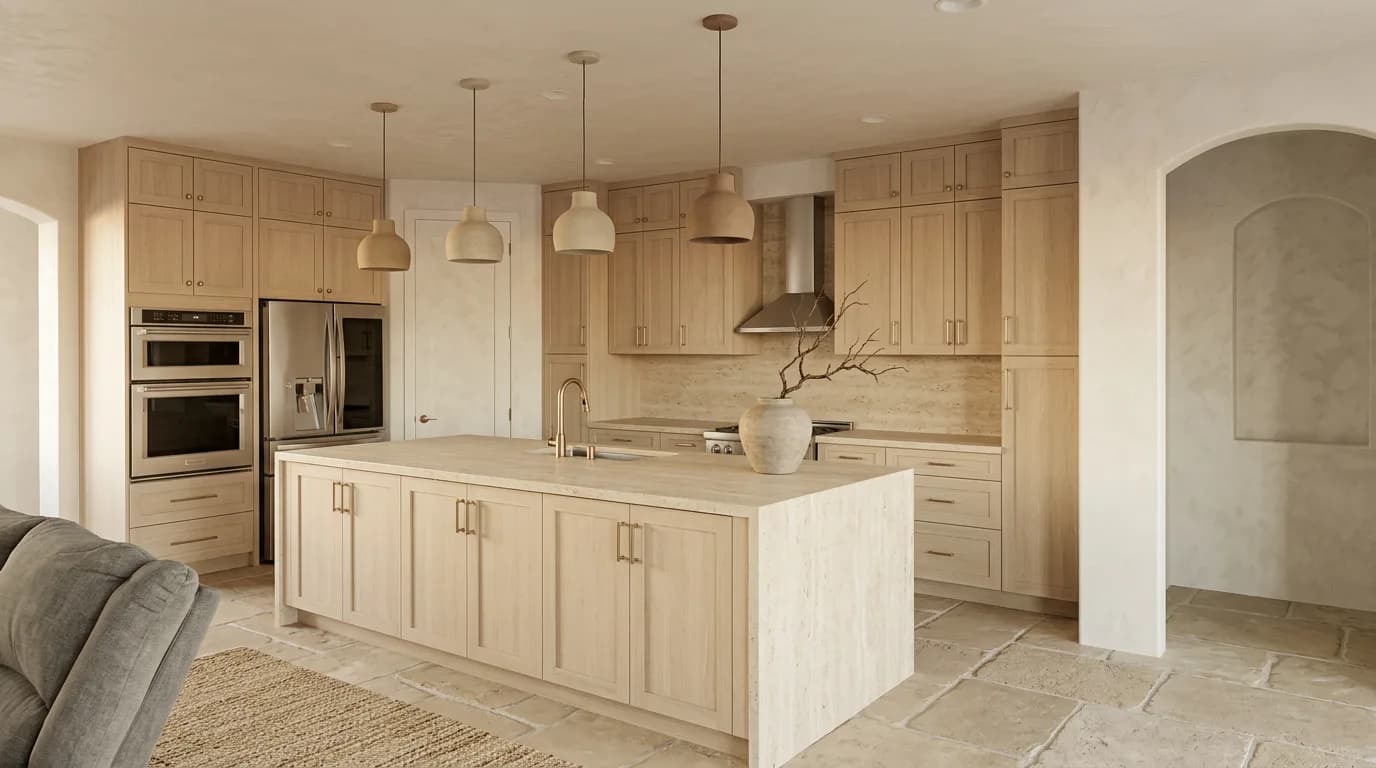
Real rooms, reimagined in our style
From our portfolio
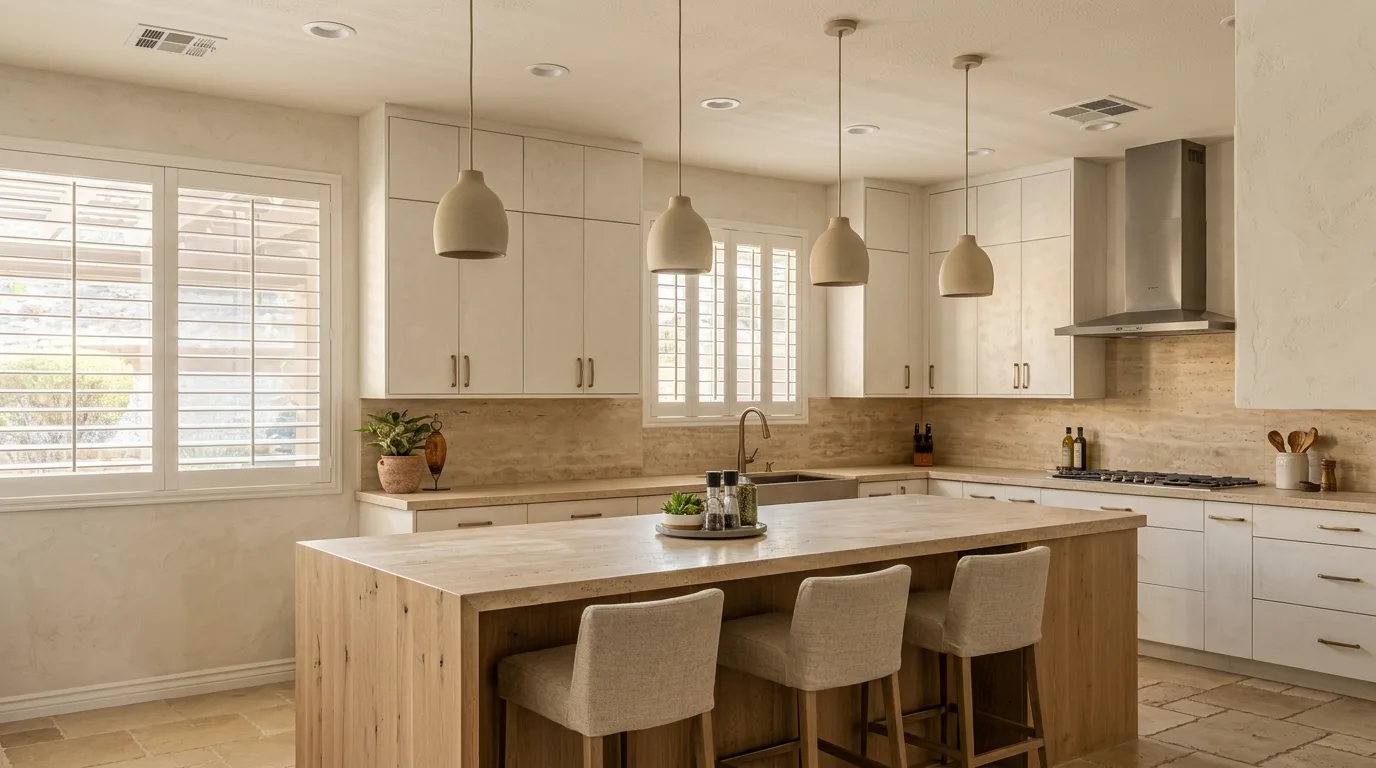
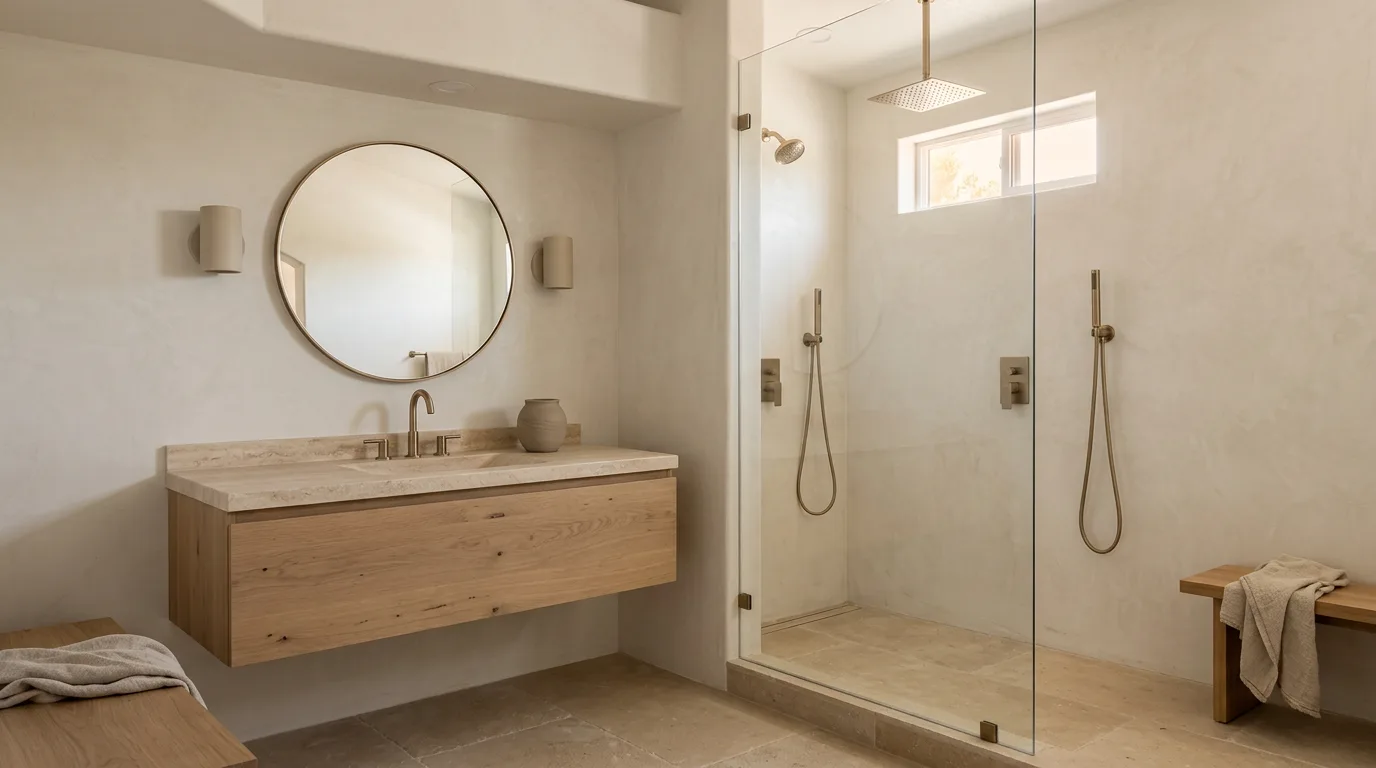
Picture your space like this?
See your own room in 3D before anything is built.
“Tal the rest of his team at LV Home Concept are a pleasure to work with. Very knowledgeable and excellent customer service. I’ll definitely be using them again when I redo my other bathrooms and eventually the kitchen too!”
AKBD-certified design lead (NKBA). Our design lead brings 18+ years of experience.
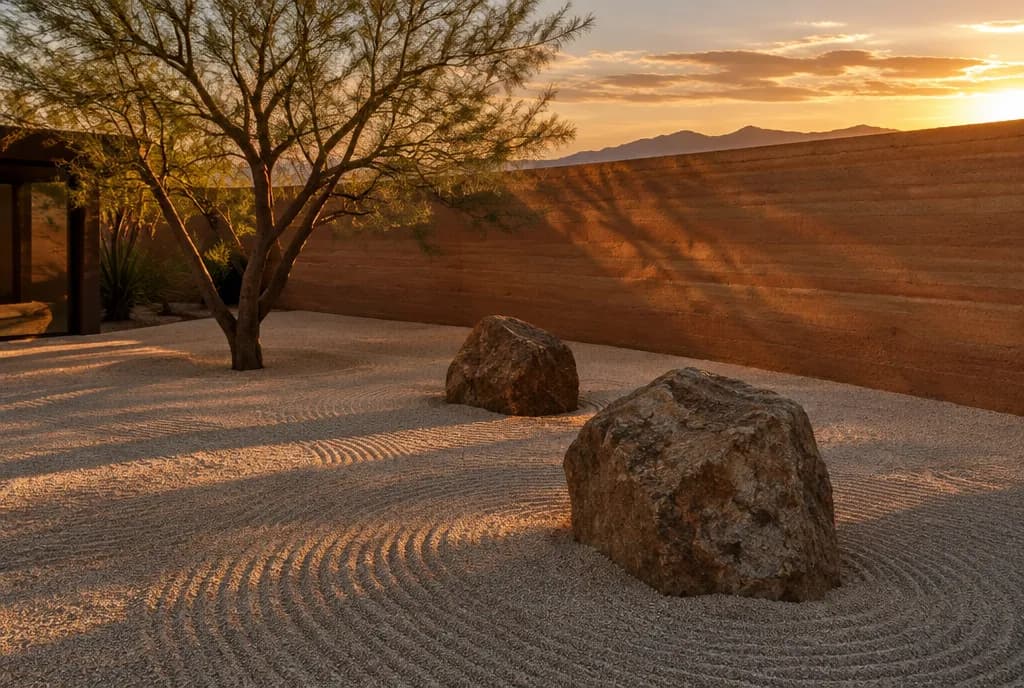
Let the space breathe.
A 90-minute design consultation with a LiDAR scan of your space, ready to become the 3D model when your project goes ahead. $450, credited toward your design project when you move forward.
Good to know
Questions before you start