

Serving Reno
Kitchen & Bath Design in Reno, NV
Yes, we design kitchens, baths and whole homes in Reno. We work with you by video and shared files, plan the layout, selections, lighting and 3D renderings, and hand you a package your own licensed Reno contractor can price and build.
The homes
A century of homes along the Truckee
Reno grew along the Truckee River at about 4,500 feet, and its neighborhoods read like a timeline. The Old Southwest and Newlands areas hold 1920s to 1940s bungalows and revival-style homes. Mid-century ranch houses fill the 1950s to 1970s streets, followed by Caughlin Ranch in the 1980s and 1990s, then South Reno, Somersett and the newer master-planned areas from the 2000s onward. So a Reno kitchen might be a small original room with good bones or a builder plan that needs personality, and we start with what your home's era gives you.
Northern Nevada, by video
How we work with you remotely
We design, we do not build, so distance changes very little. Homeowners in Reno get the same layouts, selections and 3D renderings as our Las Vegas clients, delivered as files your local contractor can price.
Step 1
Video consultation
Same $450, same 90 minutes, by video. Before the call we send a 5-minute iPhone LiDAR guide (Polycam or a free scanner app), you scan your space, and we review the scan live on the call while we talk about how you want the room to feel, your style and your budget. You leave with an accurate scan of your space and a written direction, whatever you decide, and the fee is credited toward your design project.
Step 2
Measuring, made simple
We send you a step-by-step measuring guide and photo checklist, or we coordinate a local measurer to record the room for you. Either way, we design from real dimensions.
Step 3
3D concepts on the normal timeline
You see the layout, materials and lighting in 3D renderings on the same timeline as our Las Vegas clients, and we refine them together over video until the room feels right.
Step 4
Plans your local contractor can price
You receive plans, elevations, selections and a material list. Your own licensed contractor prices and builds it. We stay available to answer their questions during construction.
Designing in Reno
What we plan for
Four real seasons
Reno is high desert with cold winters, snow, hot dry summers and big day-to-night swings. That argues for warm materials underfoot, radiant floor heat in a bath, good insulation behind any new wall and keeping water lines out of exterior walls where possible. We plan for it in the layout, and your contractor and engineer handle the structural and mechanical details.
Snow load on whole-home work
If a whole-home plan touches the roof, adds a room or opens a bearing wall, snow load becomes part of the structural conversation. We design the spaces and show them in 3D. A Nevada-licensed engineer or your contractor sizes the structure to Washoe County requirements, and our plans leave room for that.
Softer water, brighter light
Much of Reno's water comes from the Truckee River and is generally softer than Las Vegas water, which opens up polished stone and darker faucet finishes. The light is clear and the sun is strong year round, so we still plan shading on west-facing glass and pick woods and fabrics that hold their color.
Mountain modern, or your own style
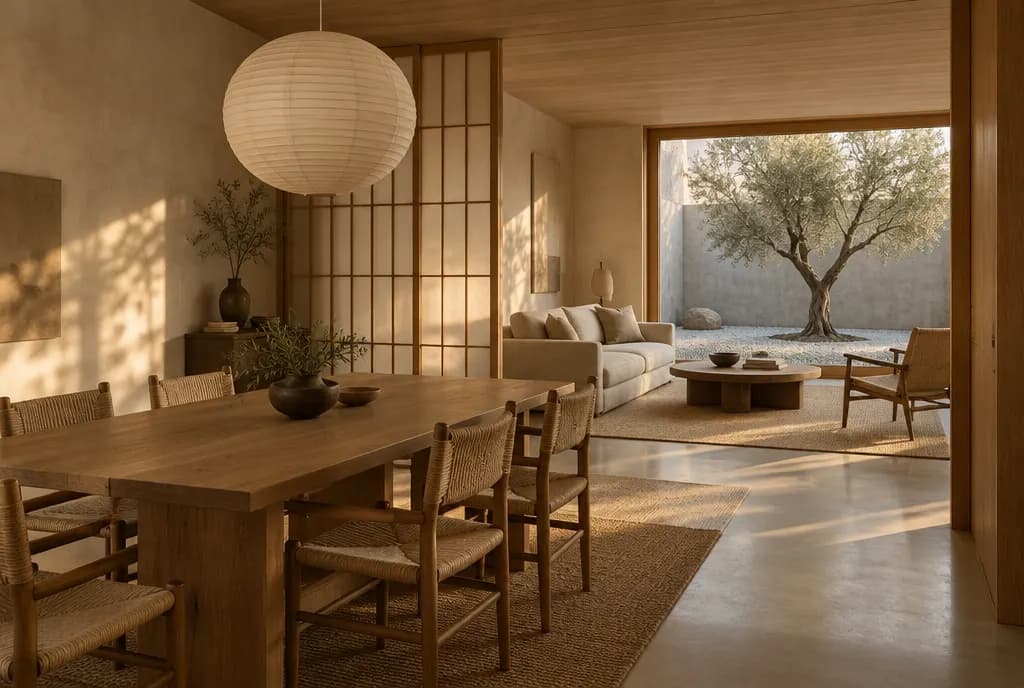
Reno homeowners often ask for a mountain-modern or warm-minimal feel: white oak, honed stone, plaster and black or bronze accents. Our signature suits that, but we design in your style, whether that is a period-correct bungalow kitchen or something crisp and contemporary.
Your first step takes 2 minutes.
Tell us about the space and we will map your design path.
Services
Design services in Reno
Questions
Reno design questions
Do you build or remodel in Reno?
No. We are a design studio and hold no contractor license. We deliver the layout, selections, lighting plan and 3D renderings, and your own licensed Reno contractor builds it. Check any contractor's license with the Nevada State Contractors Board at nscb.nv.gov before you hire.
How does a Las Vegas studio design my Reno kitchen?
By video and shared files. We start with a 90-minute video consultation, the same $450 as in Las Vegas. Before the call we send a 5-minute iPhone LiDAR guide (Polycam or a free scanner app), you scan your space, and we review the scan live on the call, so you leave with an accurate scan and a written direction, whatever you decide. Where a phone scan is not practical, we send a measuring guide or coordinate a local measurer. You share photos, we design the layout and selections, show the room in 3D within our normal timeline, and deliver plans and a material list your Reno contractor can price. Nothing about the process depends on being in the same city.
Can you open up a 1950s ranch kitchen?
We can study it. We look at which walls might come out, where plumbing and venting run, and what the layout gains, then show the options in 3D. Your contractor and an engineer confirm what is structural, which matters more in snow country, before anything is built.
Reno is about 430 miles north of our Las Vegas studio, so we work with Reno homeowners entirely by video and shared files. Video consultations by appointment. If you are ever in Las Vegas, the studio at 3111 South Valley View Boulevard, Unit J-101 is open to you.
Start with a design consultation
A 90-minute design consultation with a LiDAR scan of your space, ready to become the 3D model when your project goes ahead. $450, credited toward your design project when you move forward.