

For realtors and home sellers
Help buyers see what it could be
Dated kitchens and baths make buyers do mental math. A listing-ready 3D plan shows the calm, finished version, with a clear list of changes their own licensed contractor can price.
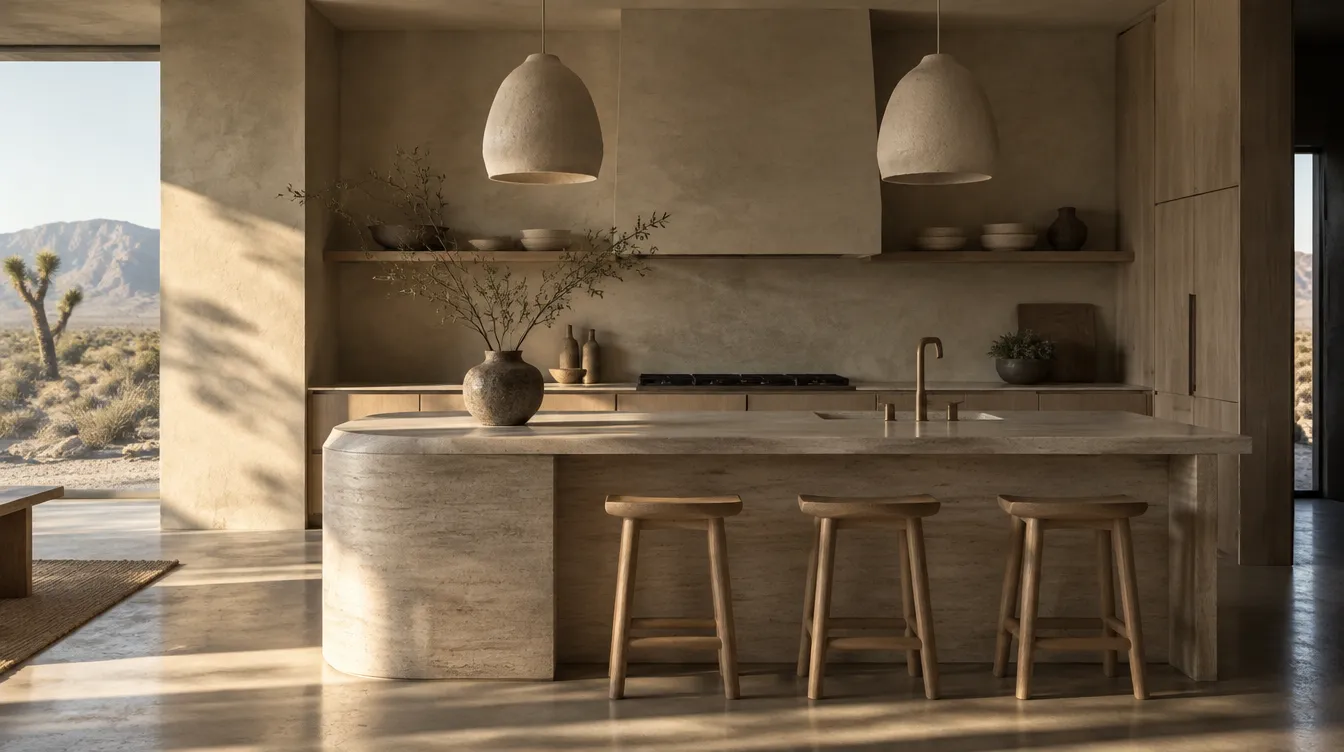
Listing-ready 3D plan
From $750, in 5 business days
For one or two rooms, delivered 5 business days after we measure.
We visit and measure
One or two rooms that hold the listing back, usually the kitchen or primary bath.
We design the potential
A calm, realistic redesign shown in 3D renderings, with a short list of the key changes.
You share it
Use the renderings in the listing and at showings, so buyers see the home, not the work.
A design plan only: we do not perform construction, and the renderings show a design concept, not completed work. Buyers price any changes with their own licensed contractor.
Realtor referrals
10% for every client you send
Refer a buyer or homeowner who books a design package and receive 10% of the design fee, paid once the client's package is paid. Terms are confirmed in a short written referral agreement.
Real project
The 3D is the room you get
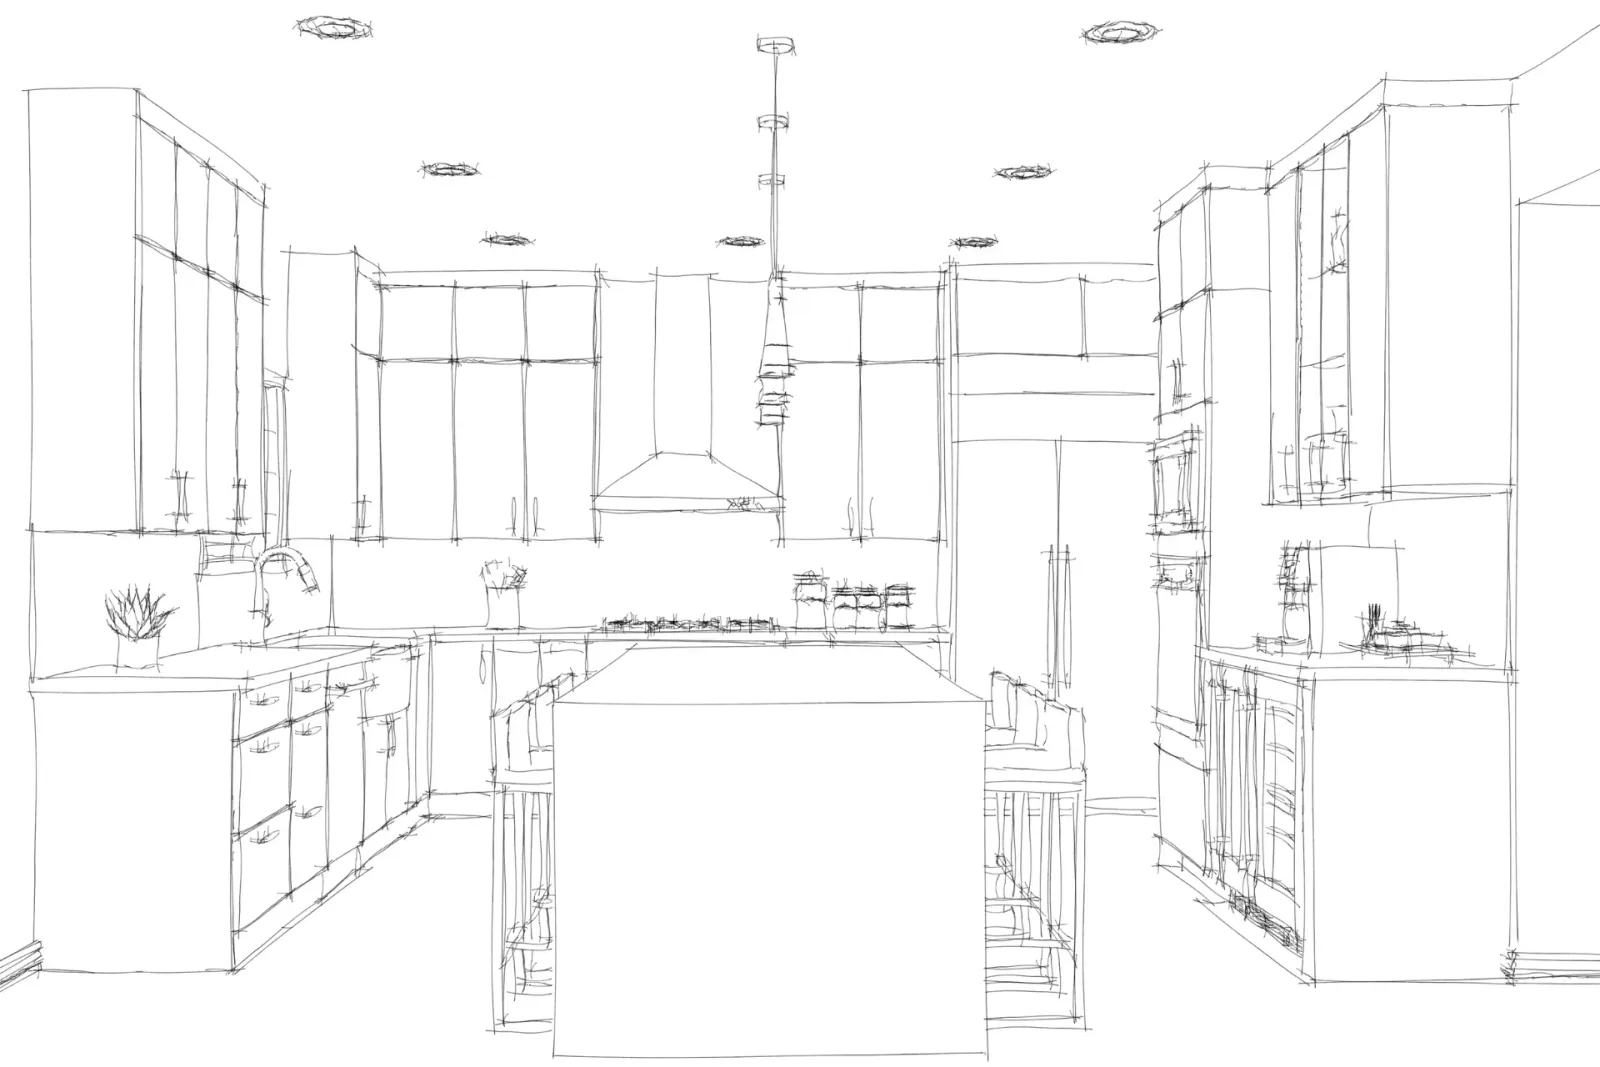 1 Sketch
We listen, measure and sketch the layout. 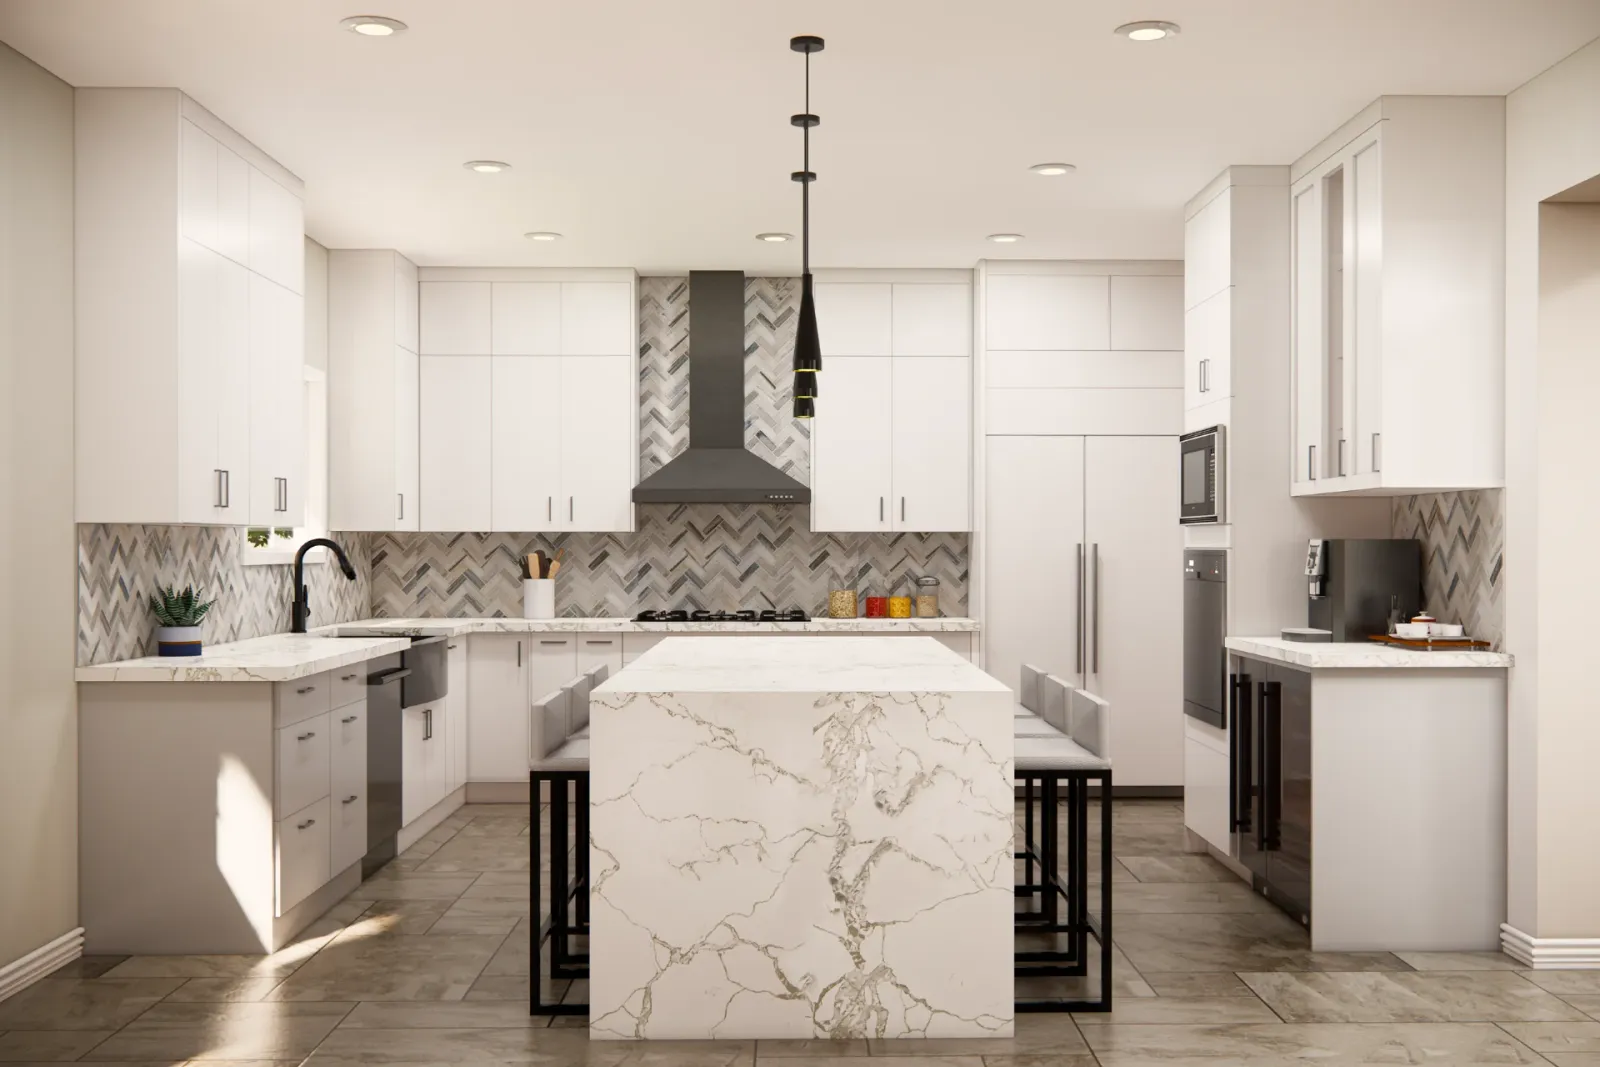 2 3D design
You see every surface in 3D and we refine it together. 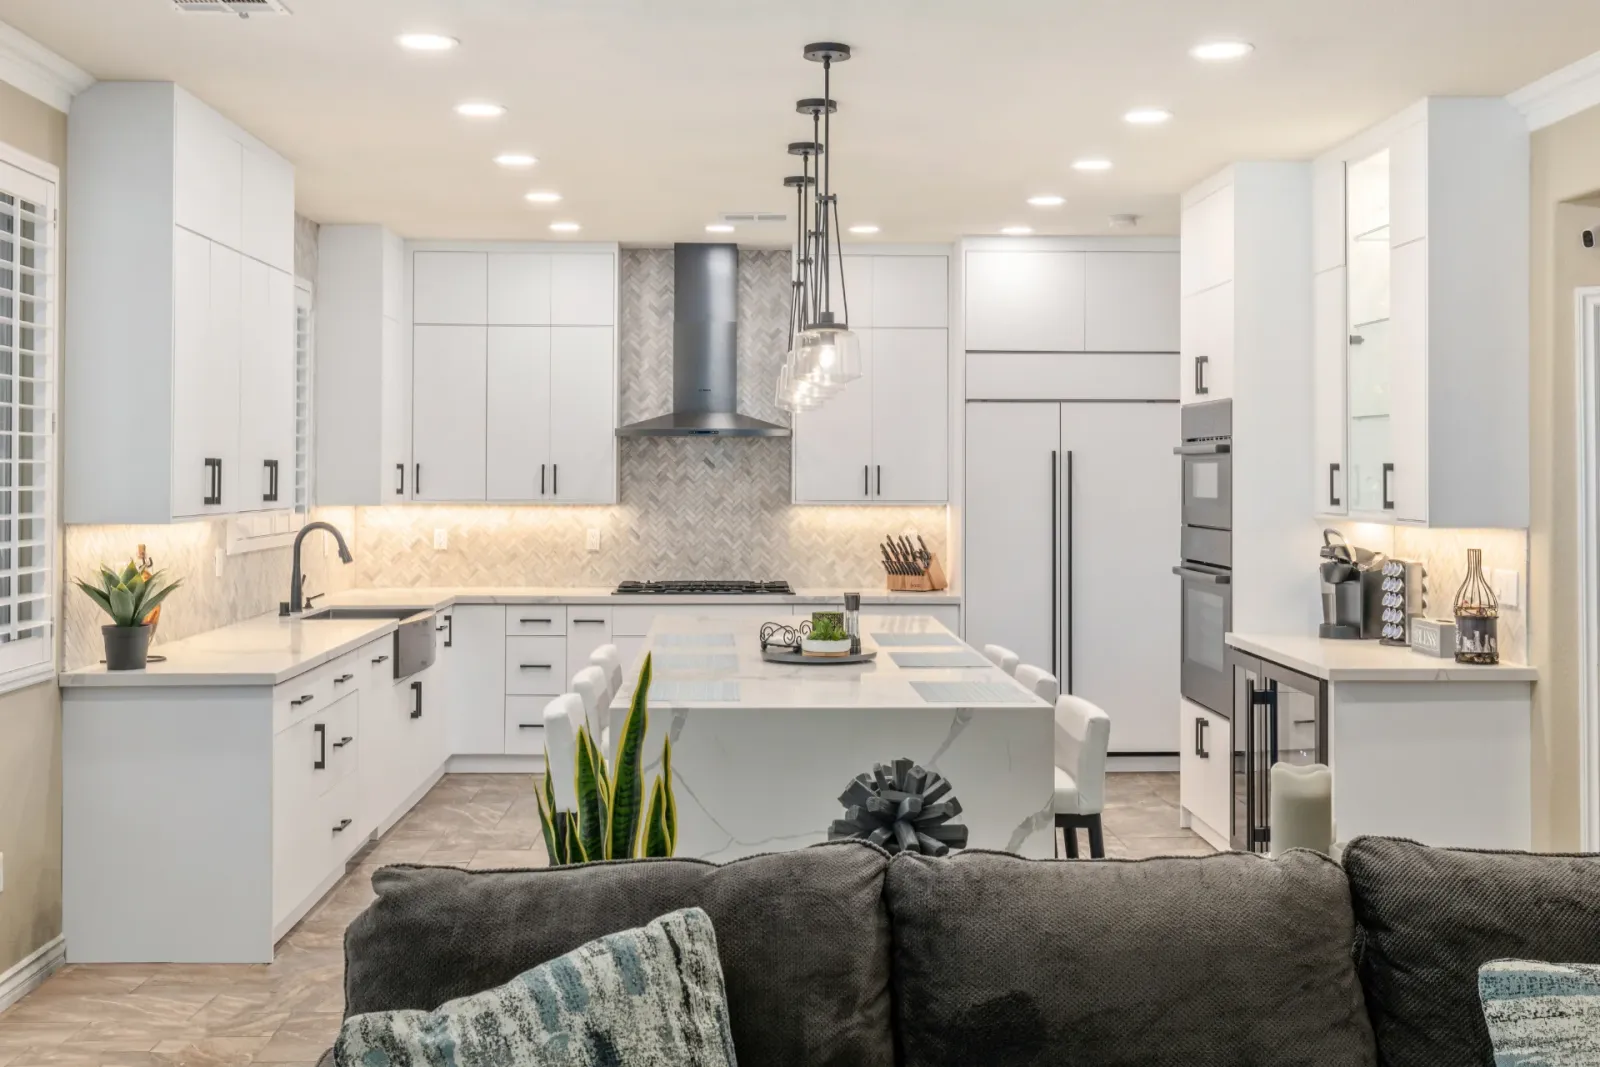 3 Built
The finished kitchen, built from the design.
Swipe to see the sketch become the kitchen.
A real Las Vegas kitchen we designed.