

Serving The Ridges
Kitchen & Bath Design in The Ridges, Summerlin
Yes, we design kitchens, baths and whole homes in The Ridges. We plan the layout, selections, lighting and 3D renderings, then package it all for your own licensed contractor to price and build.
The homes
Custom homes on Summerlin's western edge
The Ridges was conceived in 2000 as a guard-gated village of custom and semicustom homes on 793 acres at Summerlin's far western boundary, with the Bear's Best golf course at its center. Its design review board has encouraged a desert-contemporary approach, which leaves room for anything from traditional desert forms to ultramodern homes. From the higher lots, views reach Red Rock Canyon to the west and across the valley to the east.
Designing in The Ridges
What we plan for
Carrying desert-contemporary inside
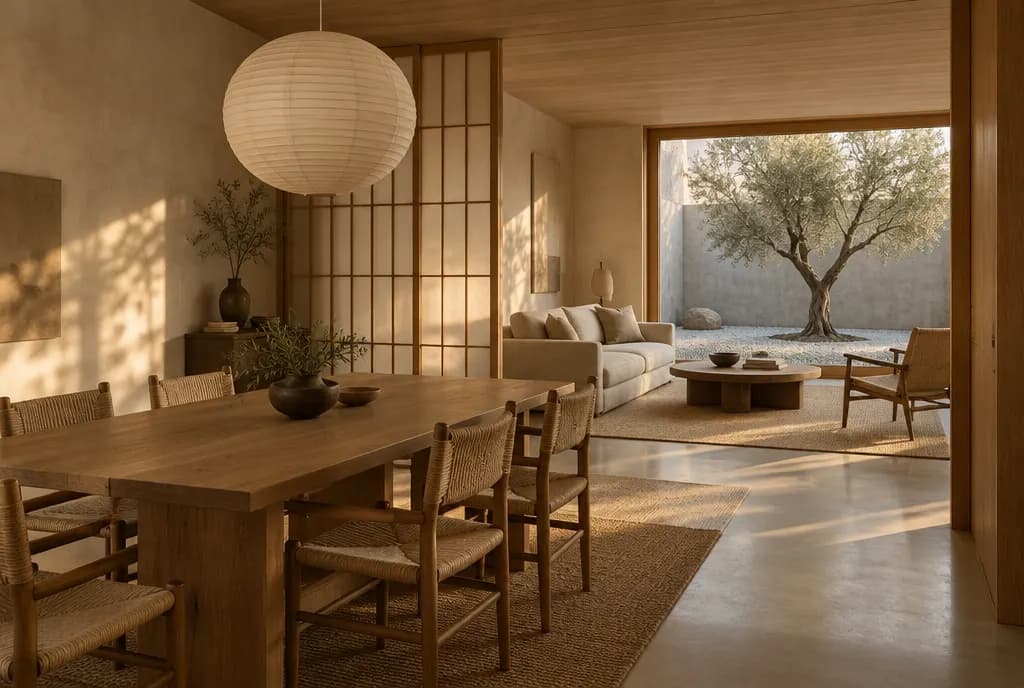
The Ridges' design guidance asks for lines that follow the terrain and colors and materials suited to the desert. The interior is yours to decide, but we often carry that thinking inside with honed stone, warm plaster and oak, so the kitchen reads as part of the architecture. If you want something bolder, we design that with the same care.
Lighting that respects the dark
Because The Ridges sits at the desert's edge, lighting intensity has been part of its architectural review. Inside, we plan layered, dimmable lighting so a kitchen with large glass glows softly at night instead of spilling glare outward. If your plan touches exterior fixtures, check your community's design review guidelines first.
Big views, strong afternoon sun
Glass that faces Red Rock also faces the afternoon sun. We place task lighting, shading and low-sheen surfaces so an island or vanity does not glare late in the day, and we keep window changes out of the plan unless your association approves them. That way your contractor prices something that can actually be built.
Your first step takes 2 minutes.
Tell us about the space and we will map your design path.
Services
Design services in The Ridges
Questions
The Ridges design questions
Do you build or manage construction in The Ridges?
No. We are a design studio and do not perform construction. We create the layout, selections, lighting plan and 3D renderings, and your own licensed contractor prices and builds it. You can check any contractor's license with the Nevada State Contractors Board at nscb.nv.gov.
Do we need association approval for a new kitchen or bath?
It depends on what changes. Exterior items such as windows, doors, vents and outdoor lighting generally go through design review, so check your community's design review guidelines before any exterior change. Ask your association what, if anything, applies to interior-only work.
Our home is very contemporary. Will your style fit?
Our signature is calm and natural, with plaster, oak and stone, which sits well in desert-contemporary architecture. But we design in your style. The first step is a $450 design consultation, 90 minutes at your home or our studio, credited toward your design project.
The Bear's Best golf course at The Ridges is about 10 miles from our Valley View studio, roughly 20 minutes without heavy traffic. Studio: 3111 South Valley View Boulevard, Unit J-101, by appointment.
Sources
- https://www.reviewjournal.com/business/real-estate-millions/the-ridges-offers-luxury-community-within-summerlin-photos/
- https://summerlin.com/club-ridges-gets-a-makeover/
- https://en.wikipedia.org/wiki/The_Ridges,_Nevada
- https://router.project-osrm.org/route/v1/driving/-115.1902674,36.1334773;-115.3491295,36.1228499?overview=false
Start with a design consultation
A 90-minute design consultation with a LiDAR scan of your space, ready to become the 3D model when your project goes ahead. $450, credited toward your design project when you move forward.