

Serving MacDonald Highlands
Kitchen & Bath Design in MacDonald Highlands, Henderson
Yes, we design kitchens, baths and whole homes in MacDonald Highlands. We plan the layout, selections, lighting and 3D renderings, then hand you a package your own licensed contractor can price and build.
The homes
Desert Elegance on a hillside
MacDonald Highlands covers 1,320 acres in the foothills of Black Mountain behind two 24-hour guard-gated entries, overlooking Henderson and the Las Vegas Valley, with DragonRidge Country Club at its center since 2000. Its design guidelines name the architecture Desert Elegance: simple forms, natural materials such as stone and slate, earth tones, low hip and flat roofs, and large shaded windows that bring the views inside.
Designing in MacDonald Highlands
What we plan for
Carrying Desert Elegance indoors
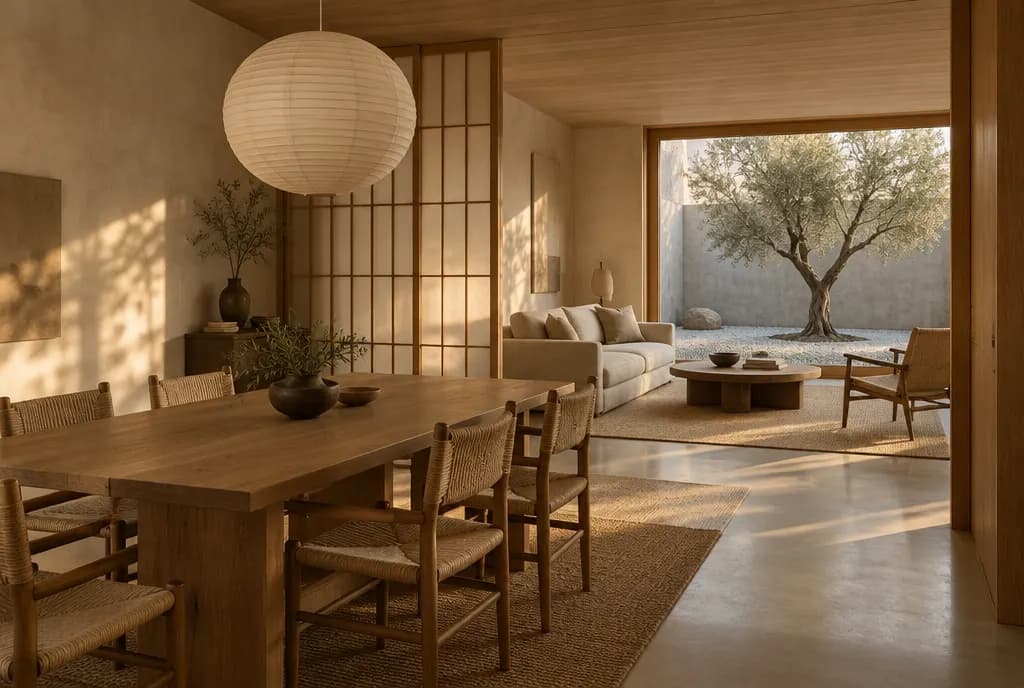
The community's guidelines describe shaded courtyards and patios as the transition between landscape and interior. We often continue that idea inside with stone, warm plaster and earthy tones, so the kitchen and bath feel like part of the house. If you prefer contrast, we design that deliberately instead.
Design review comes before permits
The MacDonald Highlands guidelines send changes to an approved home through the Design Review Committee, and say nothing goes to the City of Henderson before its final approval. If your plan touches the exterior, such as a new opening, vent or window, check your community's design review guidelines first. We flag those items in the package.
The view is part of the palette
With city views through large glass, we keep sightlines low: slim or ceiling-mounted ventilation where it suits, open shelving only where it frames the view, and dimmable lighting that does not reflect in the windows at night. The goal is a room that frames the valley rather than competing with it.
Your first step takes 2 minutes.
Tell us about the space and we will map your design path.
Services
Design services in MacDonald Highlands
Questions
MacDonald Highlands design questions
Are you a builder in MacDonald Highlands?
No. We are a design studio and hold no contractor license. We deliver the layout, selections, lighting plan and 3D renderings, and your own licensed contractor builds it. Check any contractor's license with the Nevada State Contractors Board at nscb.nv.gov before you hire.
Our home is contemporary glass and steel. Is your style too soft for it?
No. Our signature is calm and natural, but we design in the owner's style. In a contemporary home we might pair crisp lines with one warm material, or go fully minimal if that is what you want. You see every option in 3D first.
What happens at the first meeting?
The $450 design consultation runs 90 minutes at your home or our studio, by appointment. Our AKBD-certified design lead, with 18+ years of experience, scans the space with LiDAR and listens, and the fee is credited toward your design project.
MacDonald Highlands is about 16 miles from our Valley View studio, roughly 25 minutes without heavy traffic. Studio: 3111 South Valley View Boulevard, Unit J-101, by appointment.
Sources
- https://en.wikipedia.org/wiki/MacDonald_Highlands
- https://macdonaldhighlands.com/
- https://macdonaldhighlands.com/dragonridge-country-club/
- https://macdonaldhighlands.com/wp-content/uploads/2020/04/ARC-Guidelines-Email-version.pdf
- https://router.project-osrm.org/route/v1/driving/-115.1902674,36.1334773;-115.0445860,36.0077260?overview=false
Start with a design consultation
A 90-minute design consultation with a LiDAR scan of your space, ready to become the 3D model when your project goes ahead. $450, credited toward your design project when you move forward.